
Case study27 September 20263 min
Cork on floors and walls: the Maferis office near Lisbon
João Tiago Aguiar Arquitectos made Wicanders cork the main interior material for quiet, warmth and visual unity.
The brief
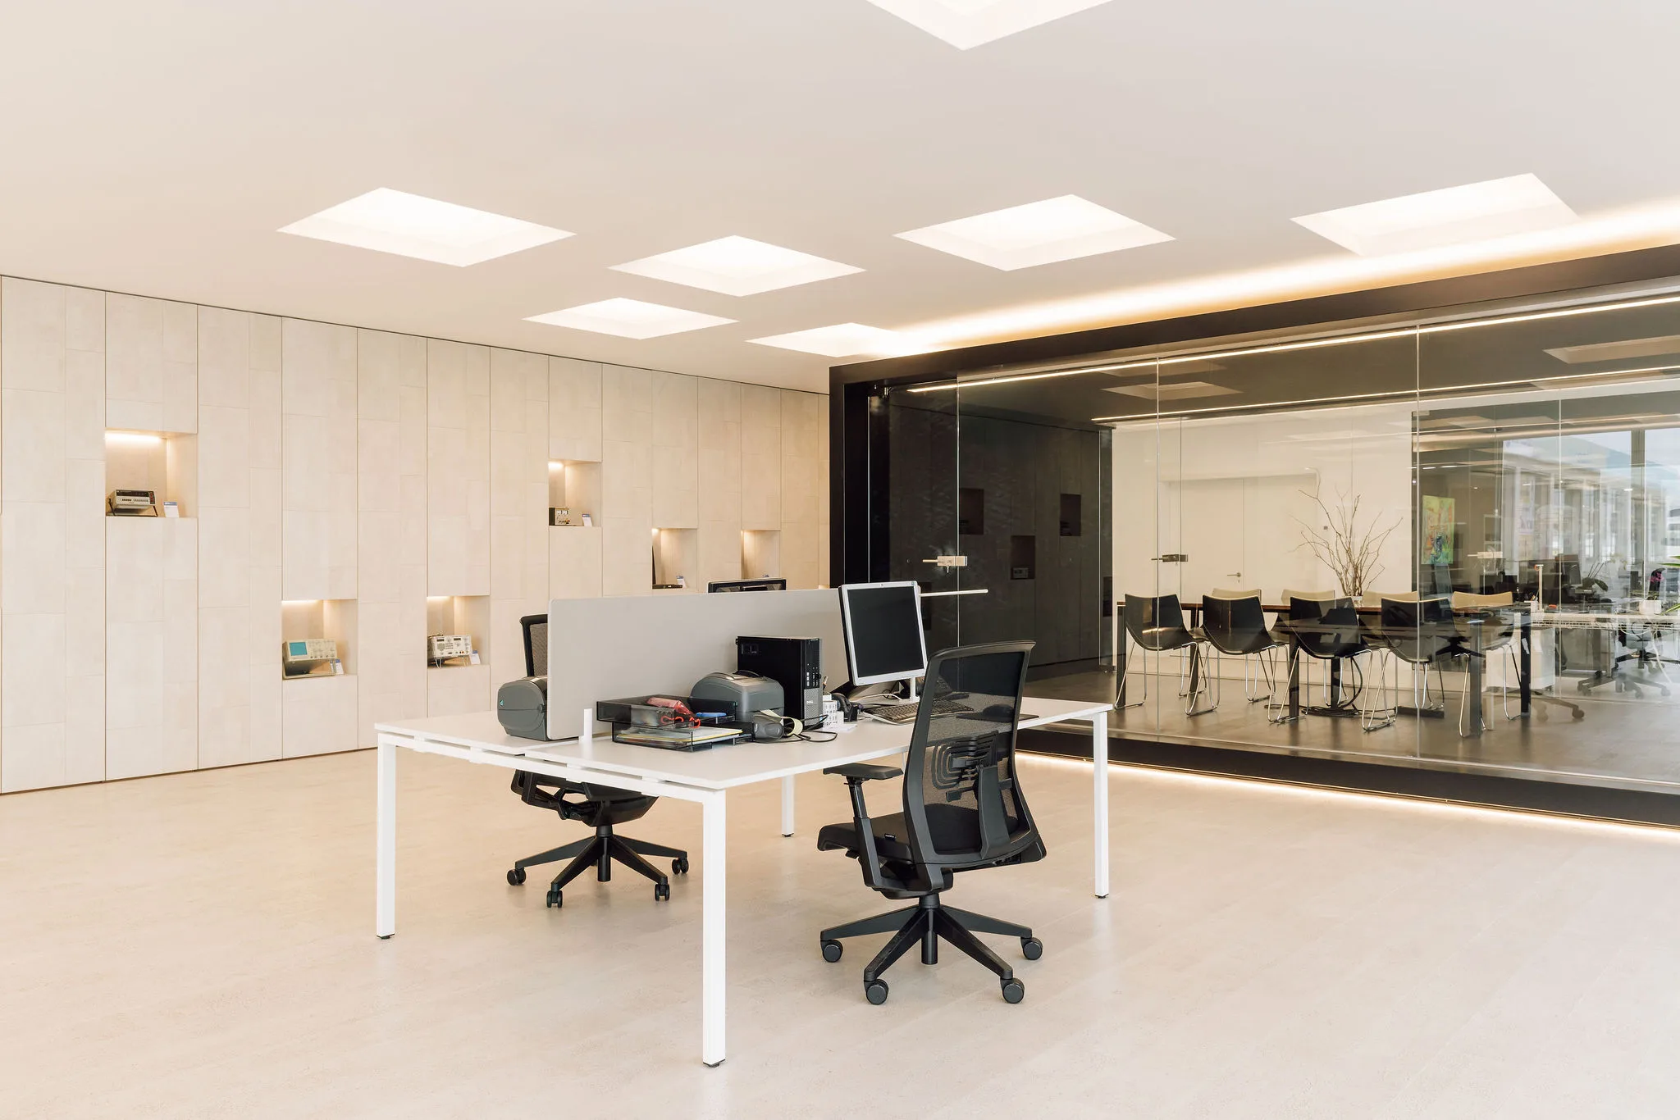
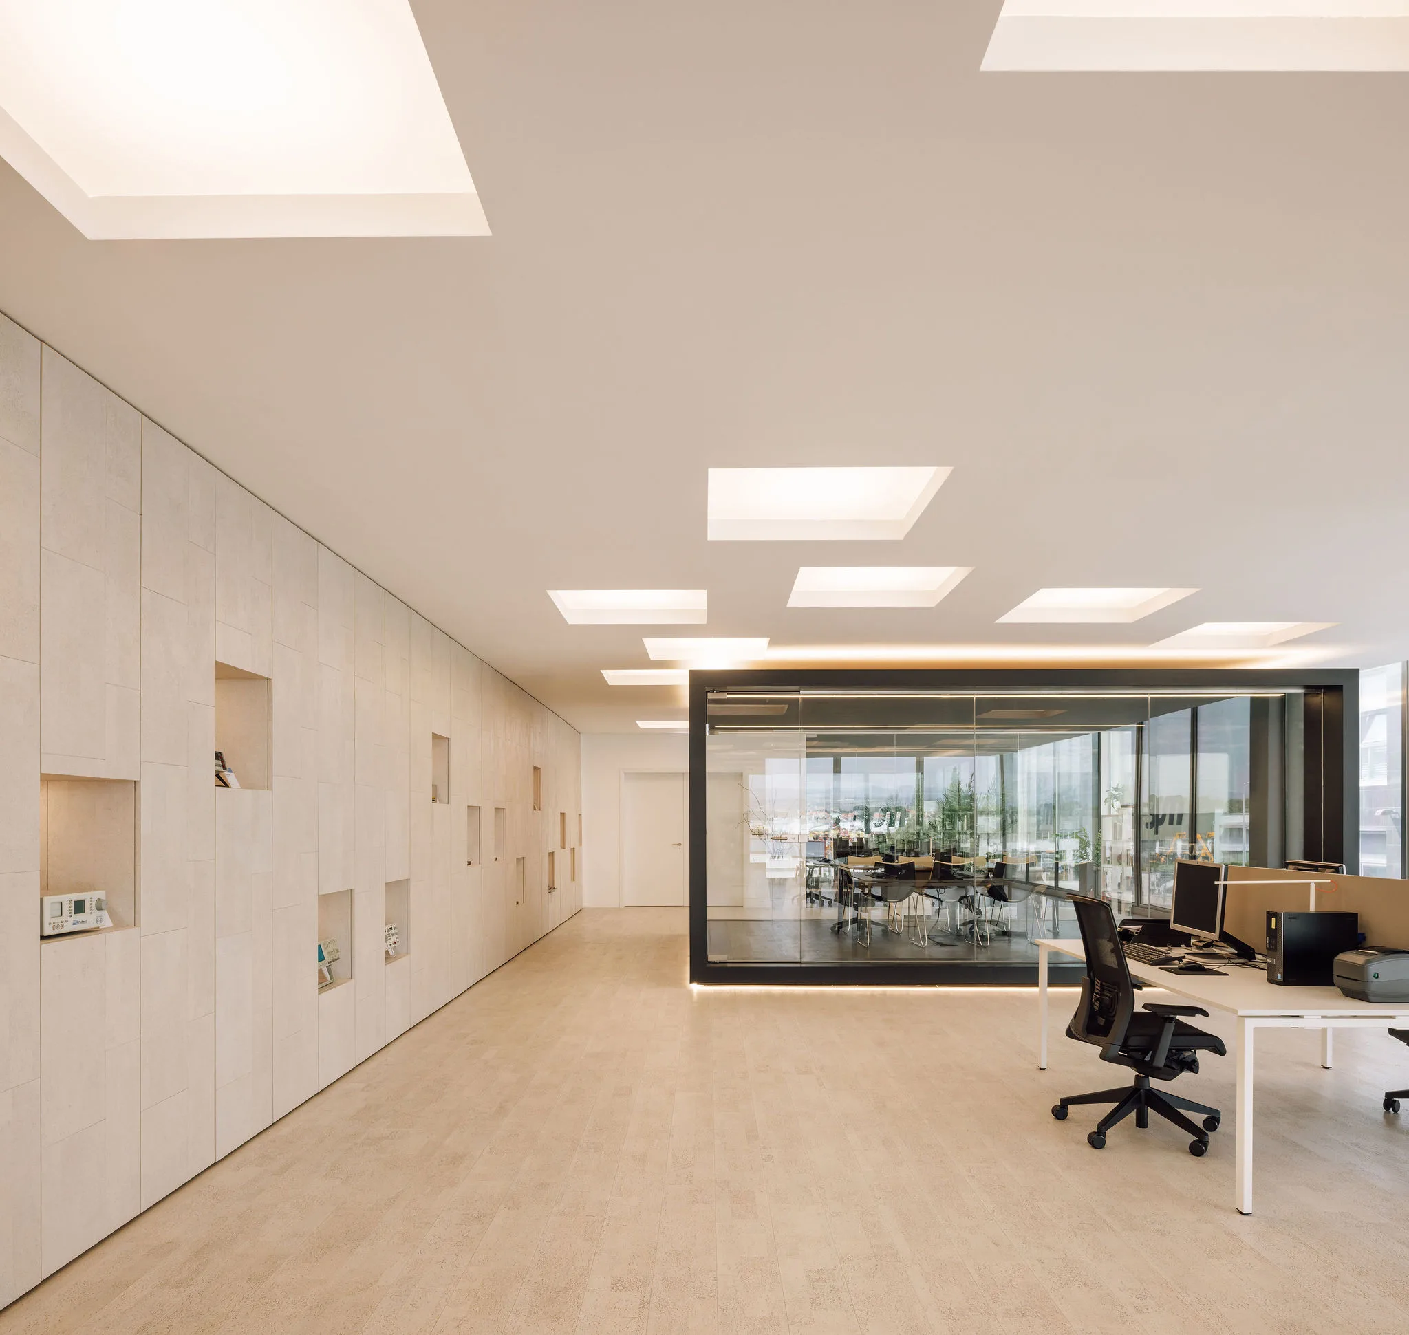
The Maferis office in Cascais was designed by João Tiago Aguiar Arquitectos. The architects wanted one material to handle open-plan acoustics, staff comfort and interior unity at once.
The solution
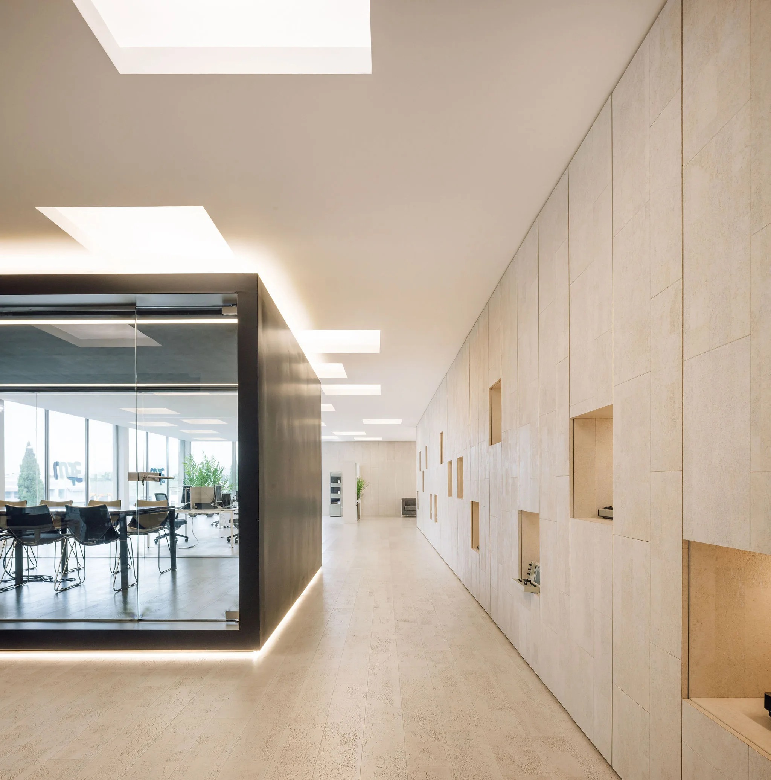
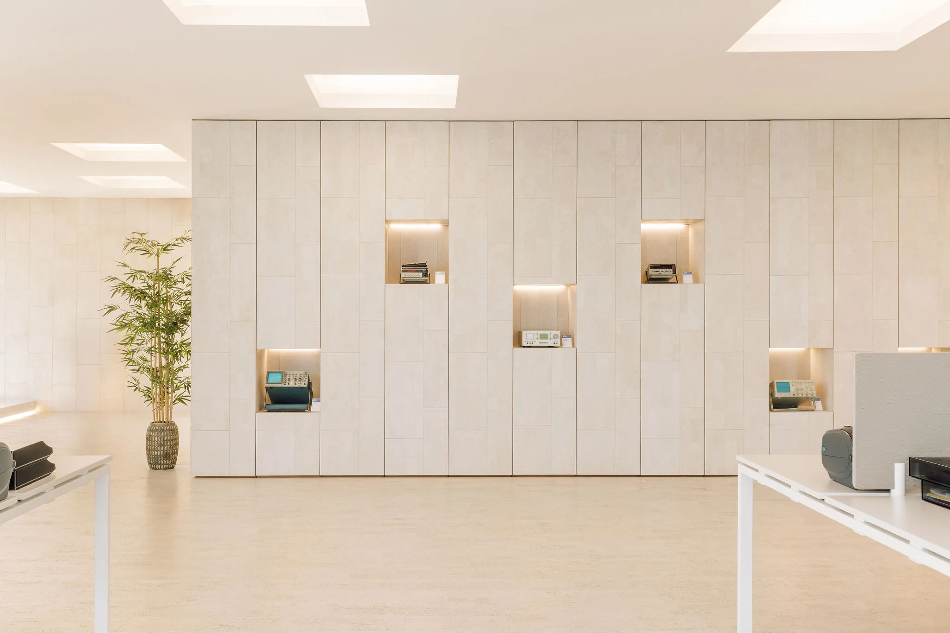
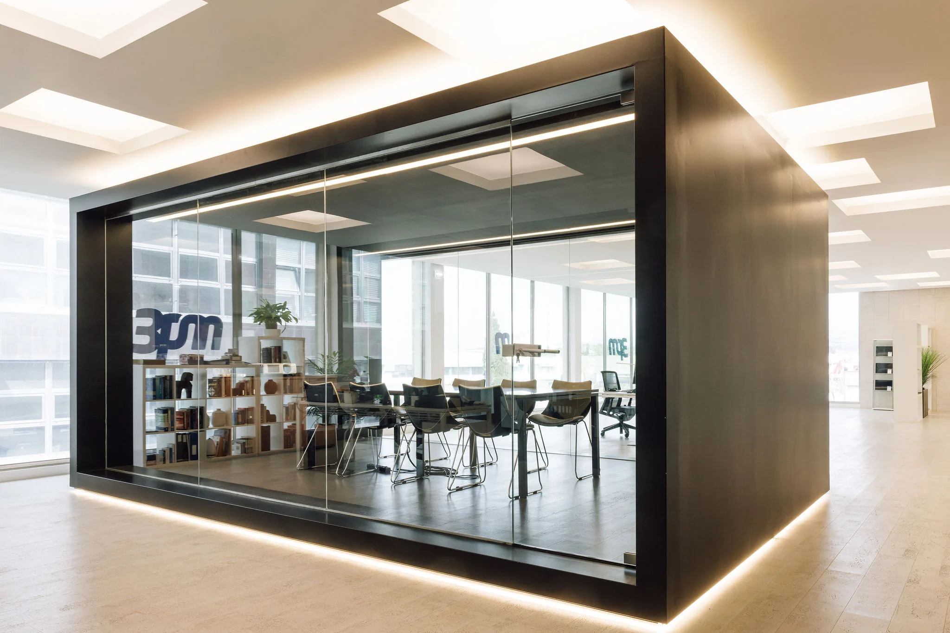
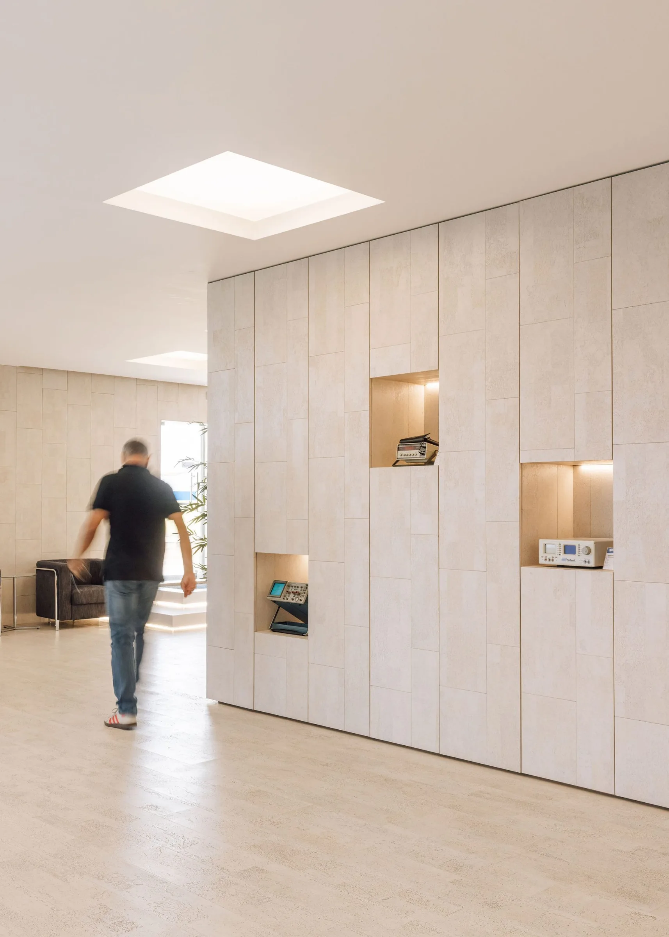
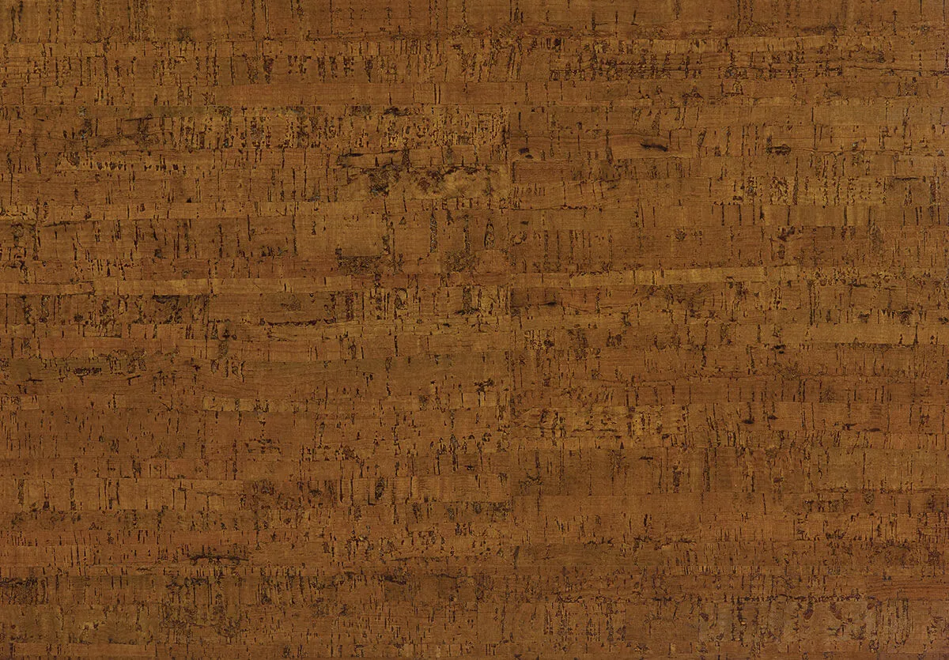
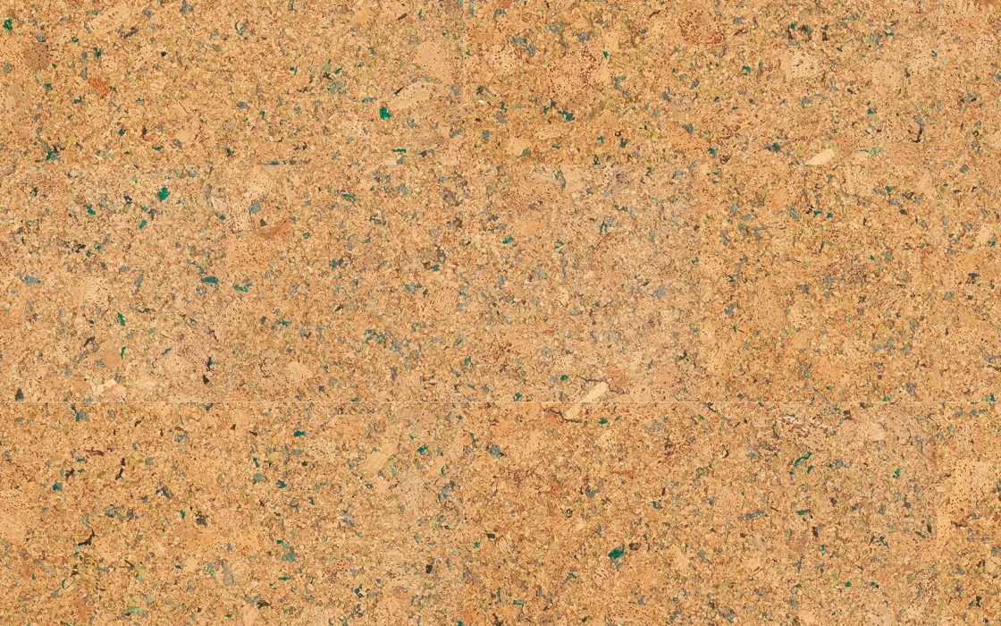
Cork became the main material of the whole office, not just the floor. Floors use Identity NightShade and Identity Moonlight from Cork Inspire; walls use Identity Moonlight from Cork Pure Floor & Wall. Light wall panels form long planes with lit display niches, and the matching floor makes the space read as one.
According to the manufacturer, these surfaces cut walking noise in the room by up to 67% and sound transmission to the floor below by up to 16 dB, with a negative carbon footprint.
Takeaways for your project
- Cork on walls doubles as acoustic finish — no separate panels needed.
- Floor and walls in one tone create a monolithic interior that suits an office or a hotel lobby.
- In rooms and corridors cork is a quiet, warm floor with low footfall noise.
Wicanders cork floors and wall coverings are in the Domus Regia catalogue.
Domus Regia
Project photos
Materials in this article



Sources: amorimcorksolutions.com
More stories
 Case study9 October 20264 minRosewood Munich: a mixer assembled from three AXOR collectionsHow Tara Bernerd & Partners got a bespoke fitting design for 74 marble bathrooms without manufacturing from scratch.
 Case study7 October 20264 minCrowne Plaza Budapest: 10,000 linear metres of wallcovering in one hotelA 230-room renovation: how Tremend tied lobby, rooms and meeting spaces together with one material and met IHG standards.
 Case study5 October 20263 minOne colour, four formats: AUSTRIAWOOD floors in a Matteo Thun hotelAt the MalisGarten eco spa hotel, Versailles panels, herringbone, planks and stairs share one Rubin tone, keeping different zones one interior.