Wicanders · Office
Cascais, Portugal
- Brand
- Wicanders
- Building type
- Office
- Location
- Cascais, Portugal
- Year
- 2025
- Architect
- João Tiago Aguiar Arquitectos
- Architect / design
- João Tiago Aguiar Arquitectos
- Year
- 2025
- Areas
- Office floors and walls
- Acoustics (manufacturer data)
- footfall noise −67%, up to −16 dB to floor below
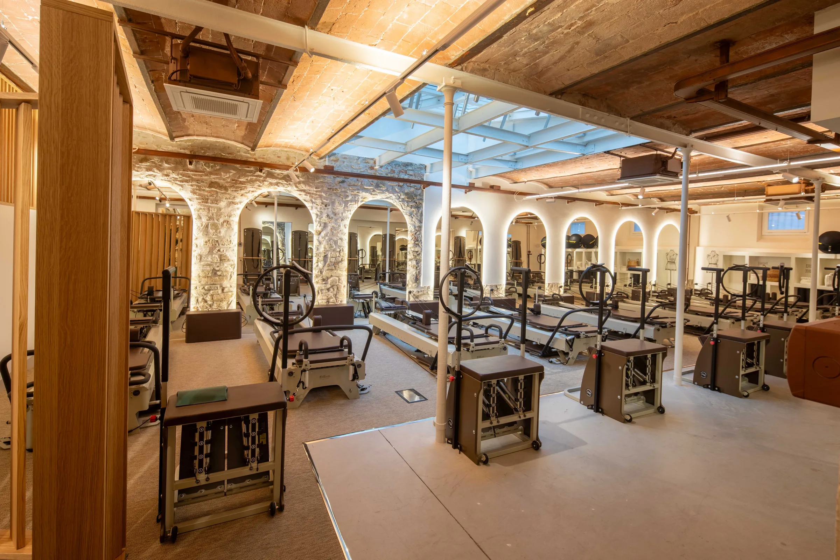
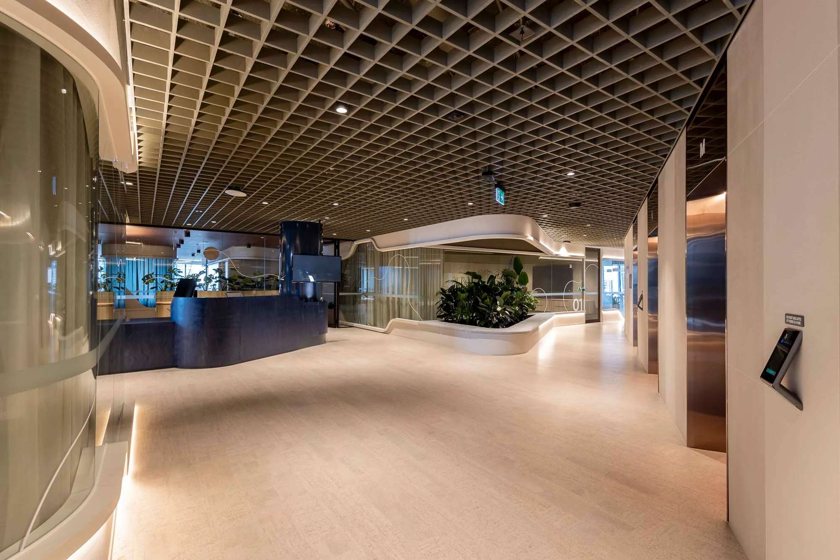
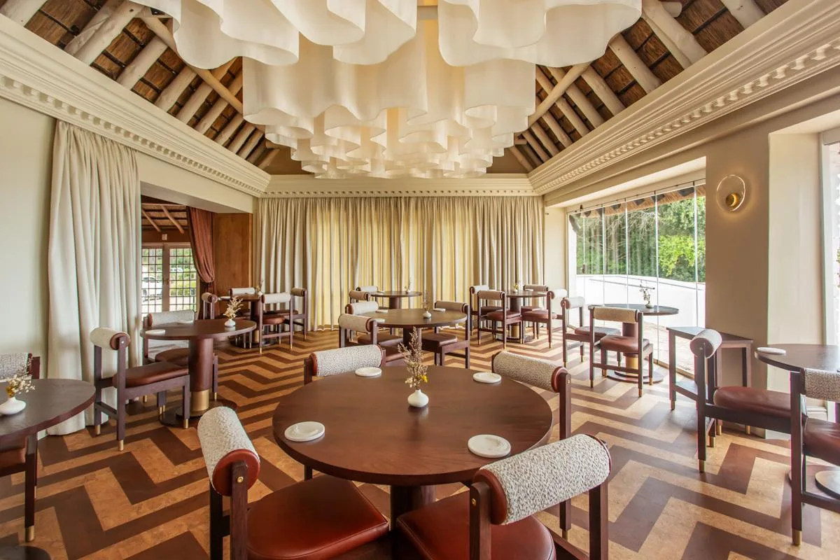
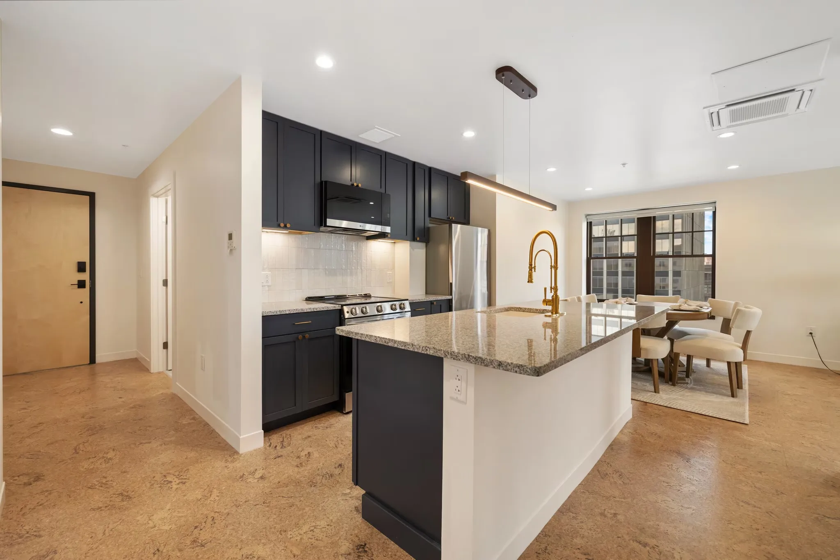
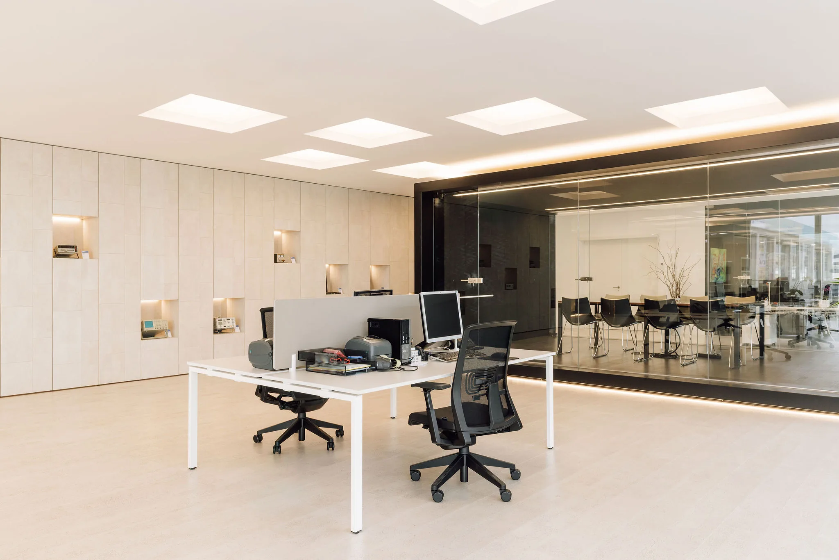
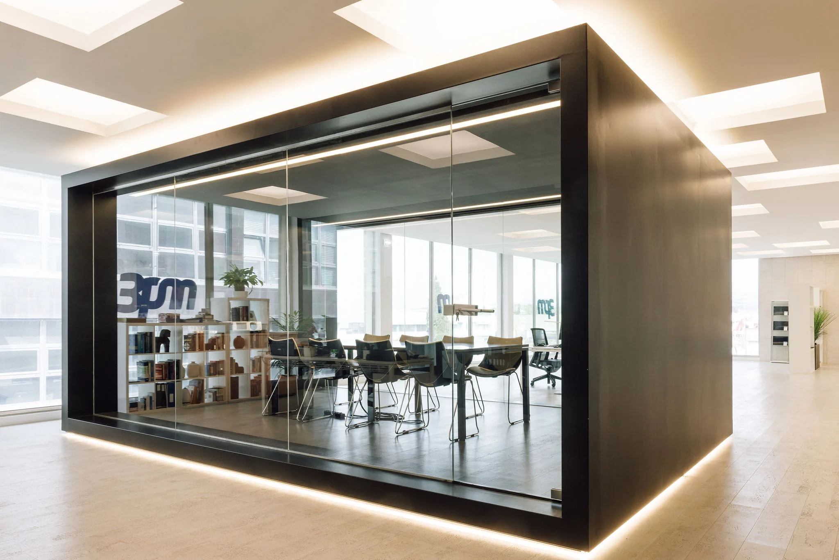
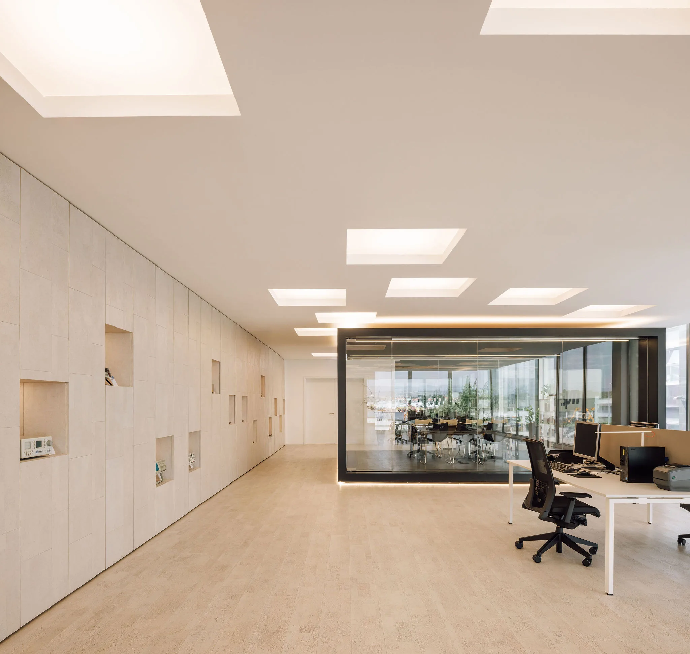
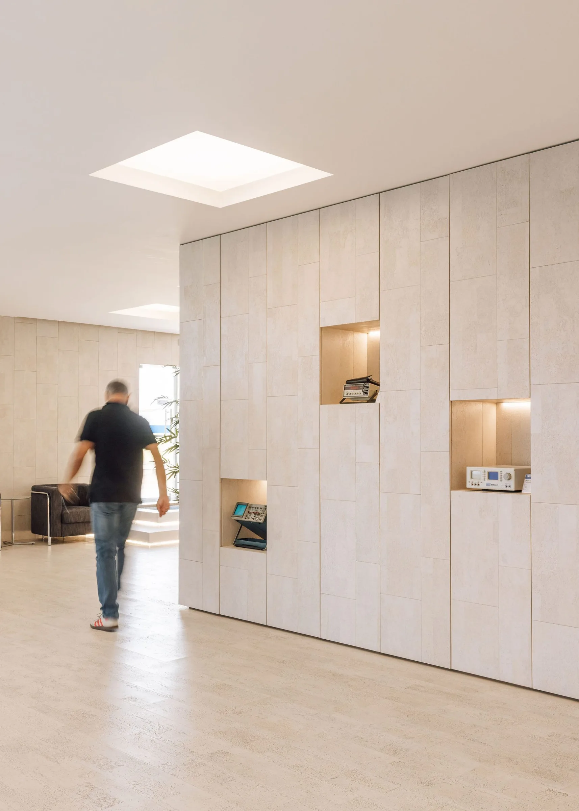
A new office near Lisbon where Wicanders cork covers both floors and walls: light panels with display niches define the entire interior.
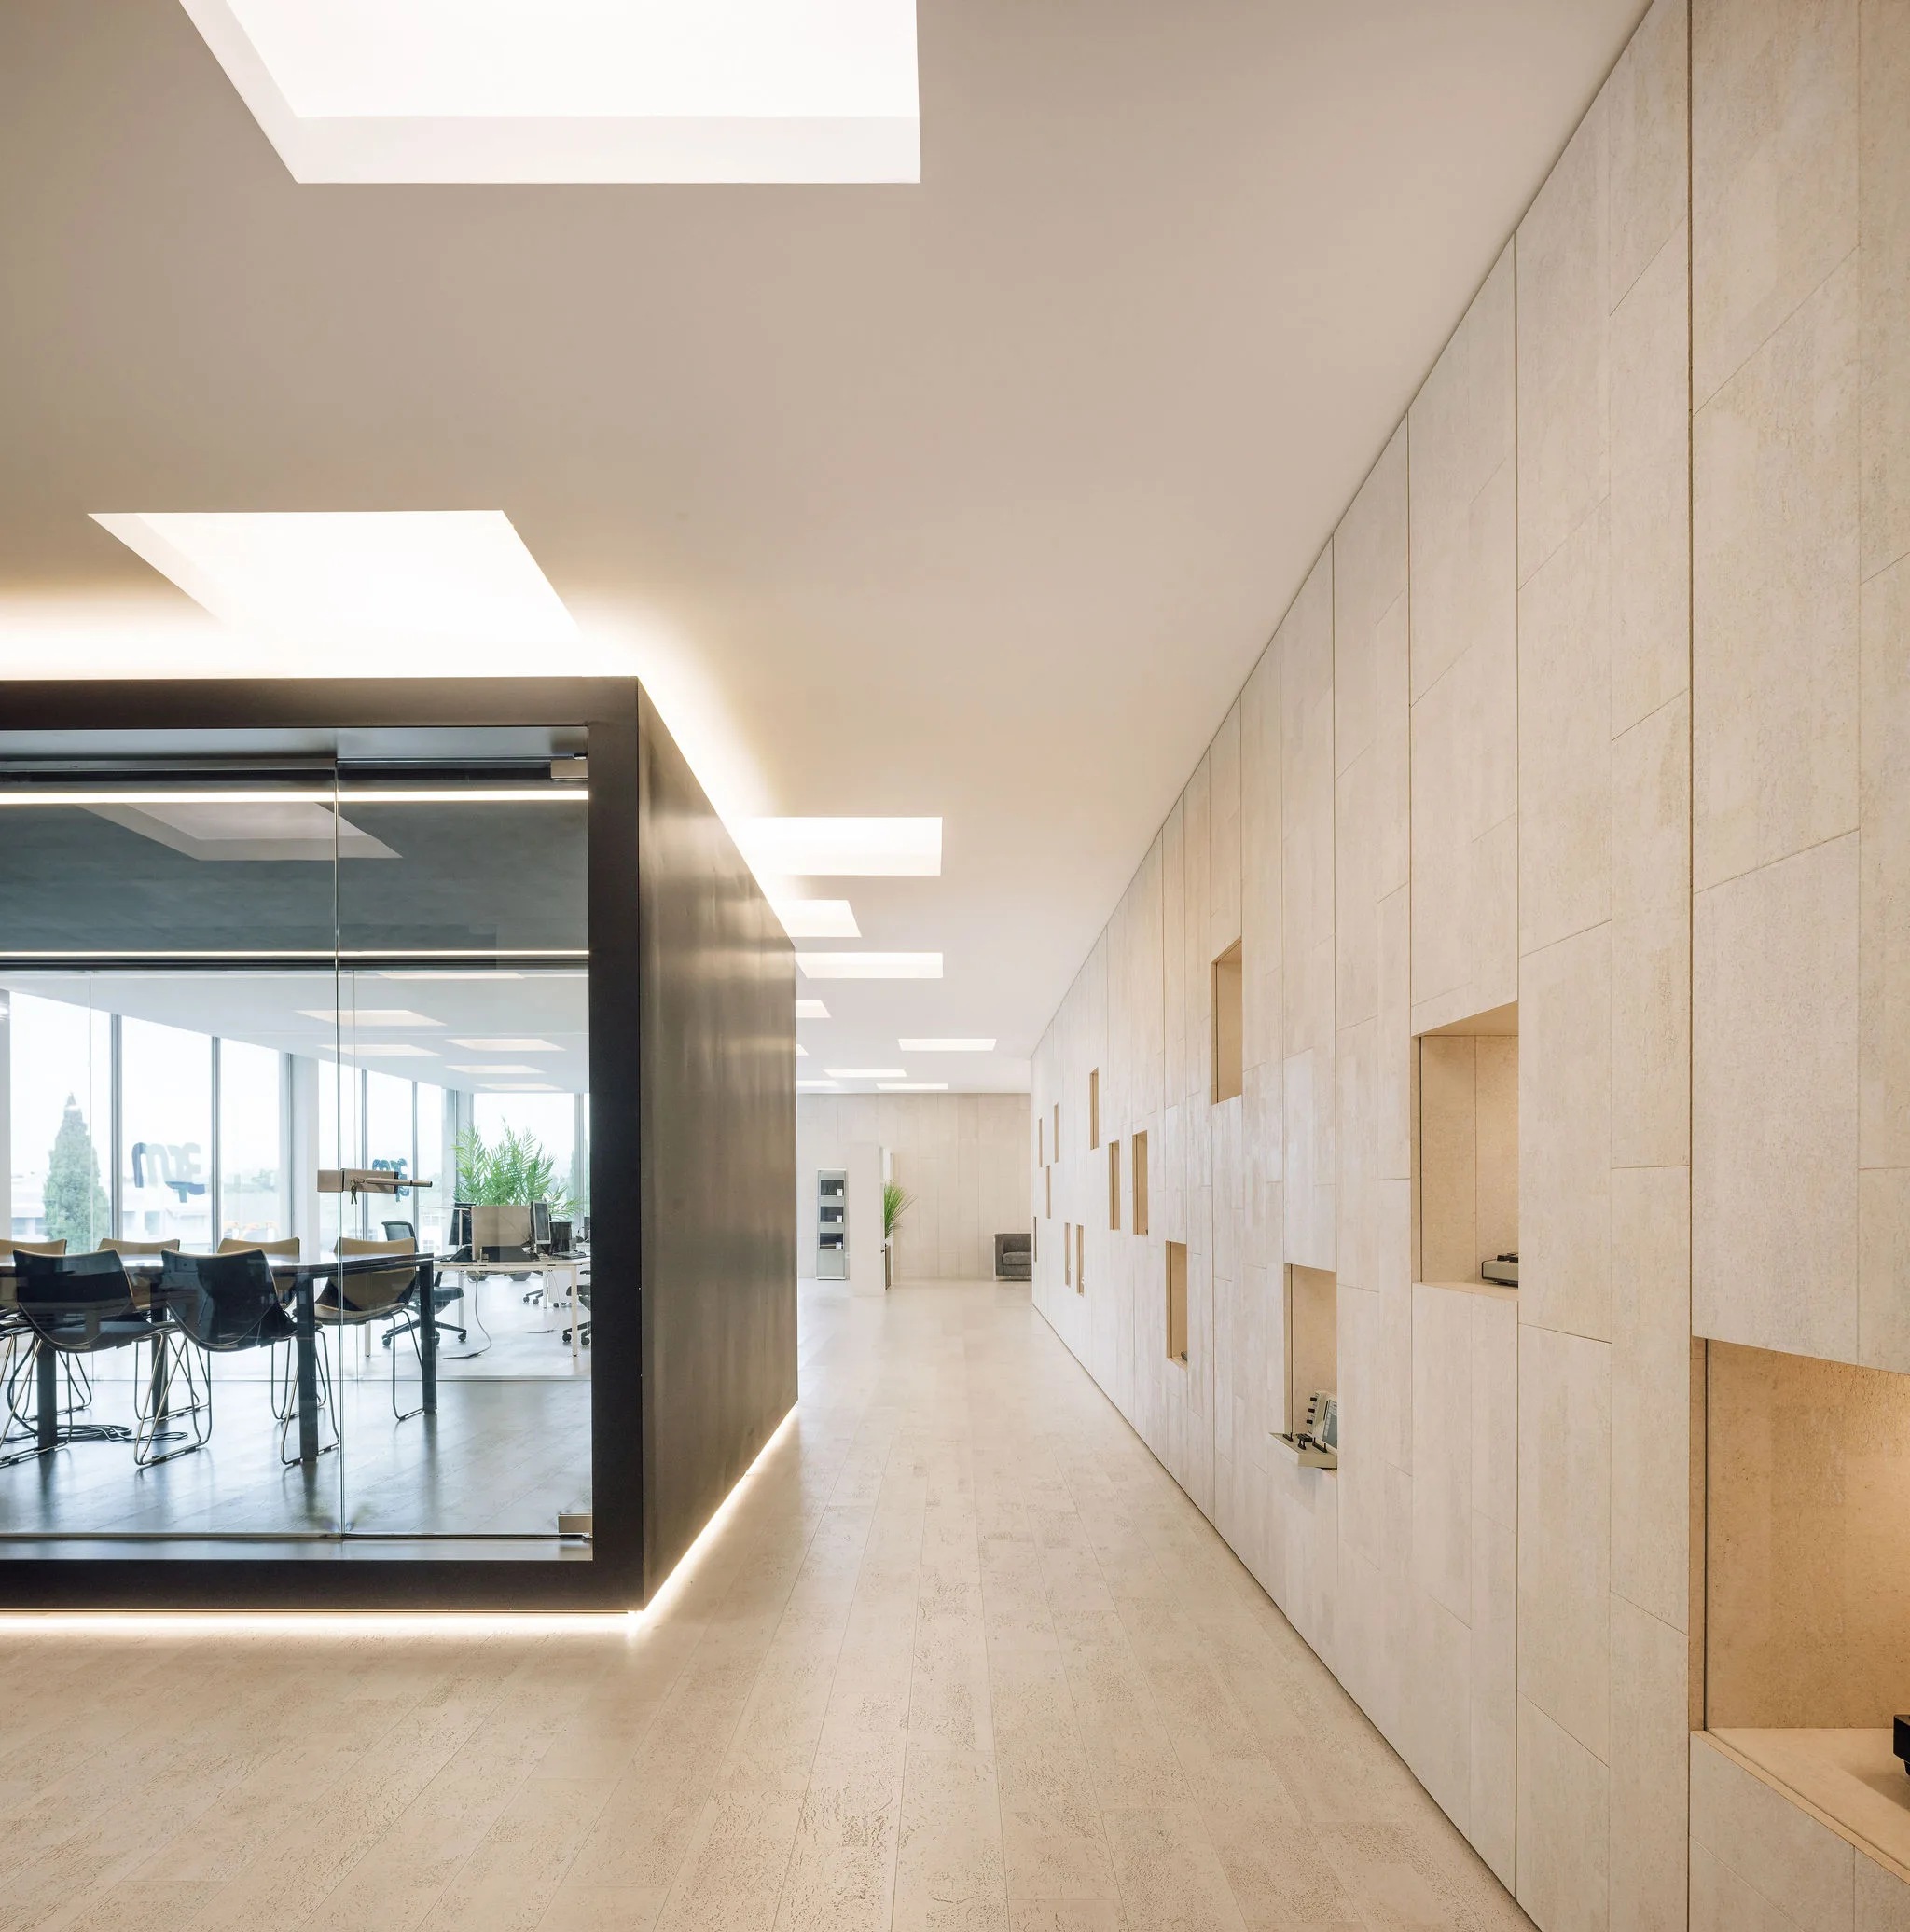
Maferis Office in Cascais was designed by João Tiago Aguiar Arquitectos. Here cork is not just a floor finish but the defining material of the interior, used to address comfort, wellbeing and visual coherence.
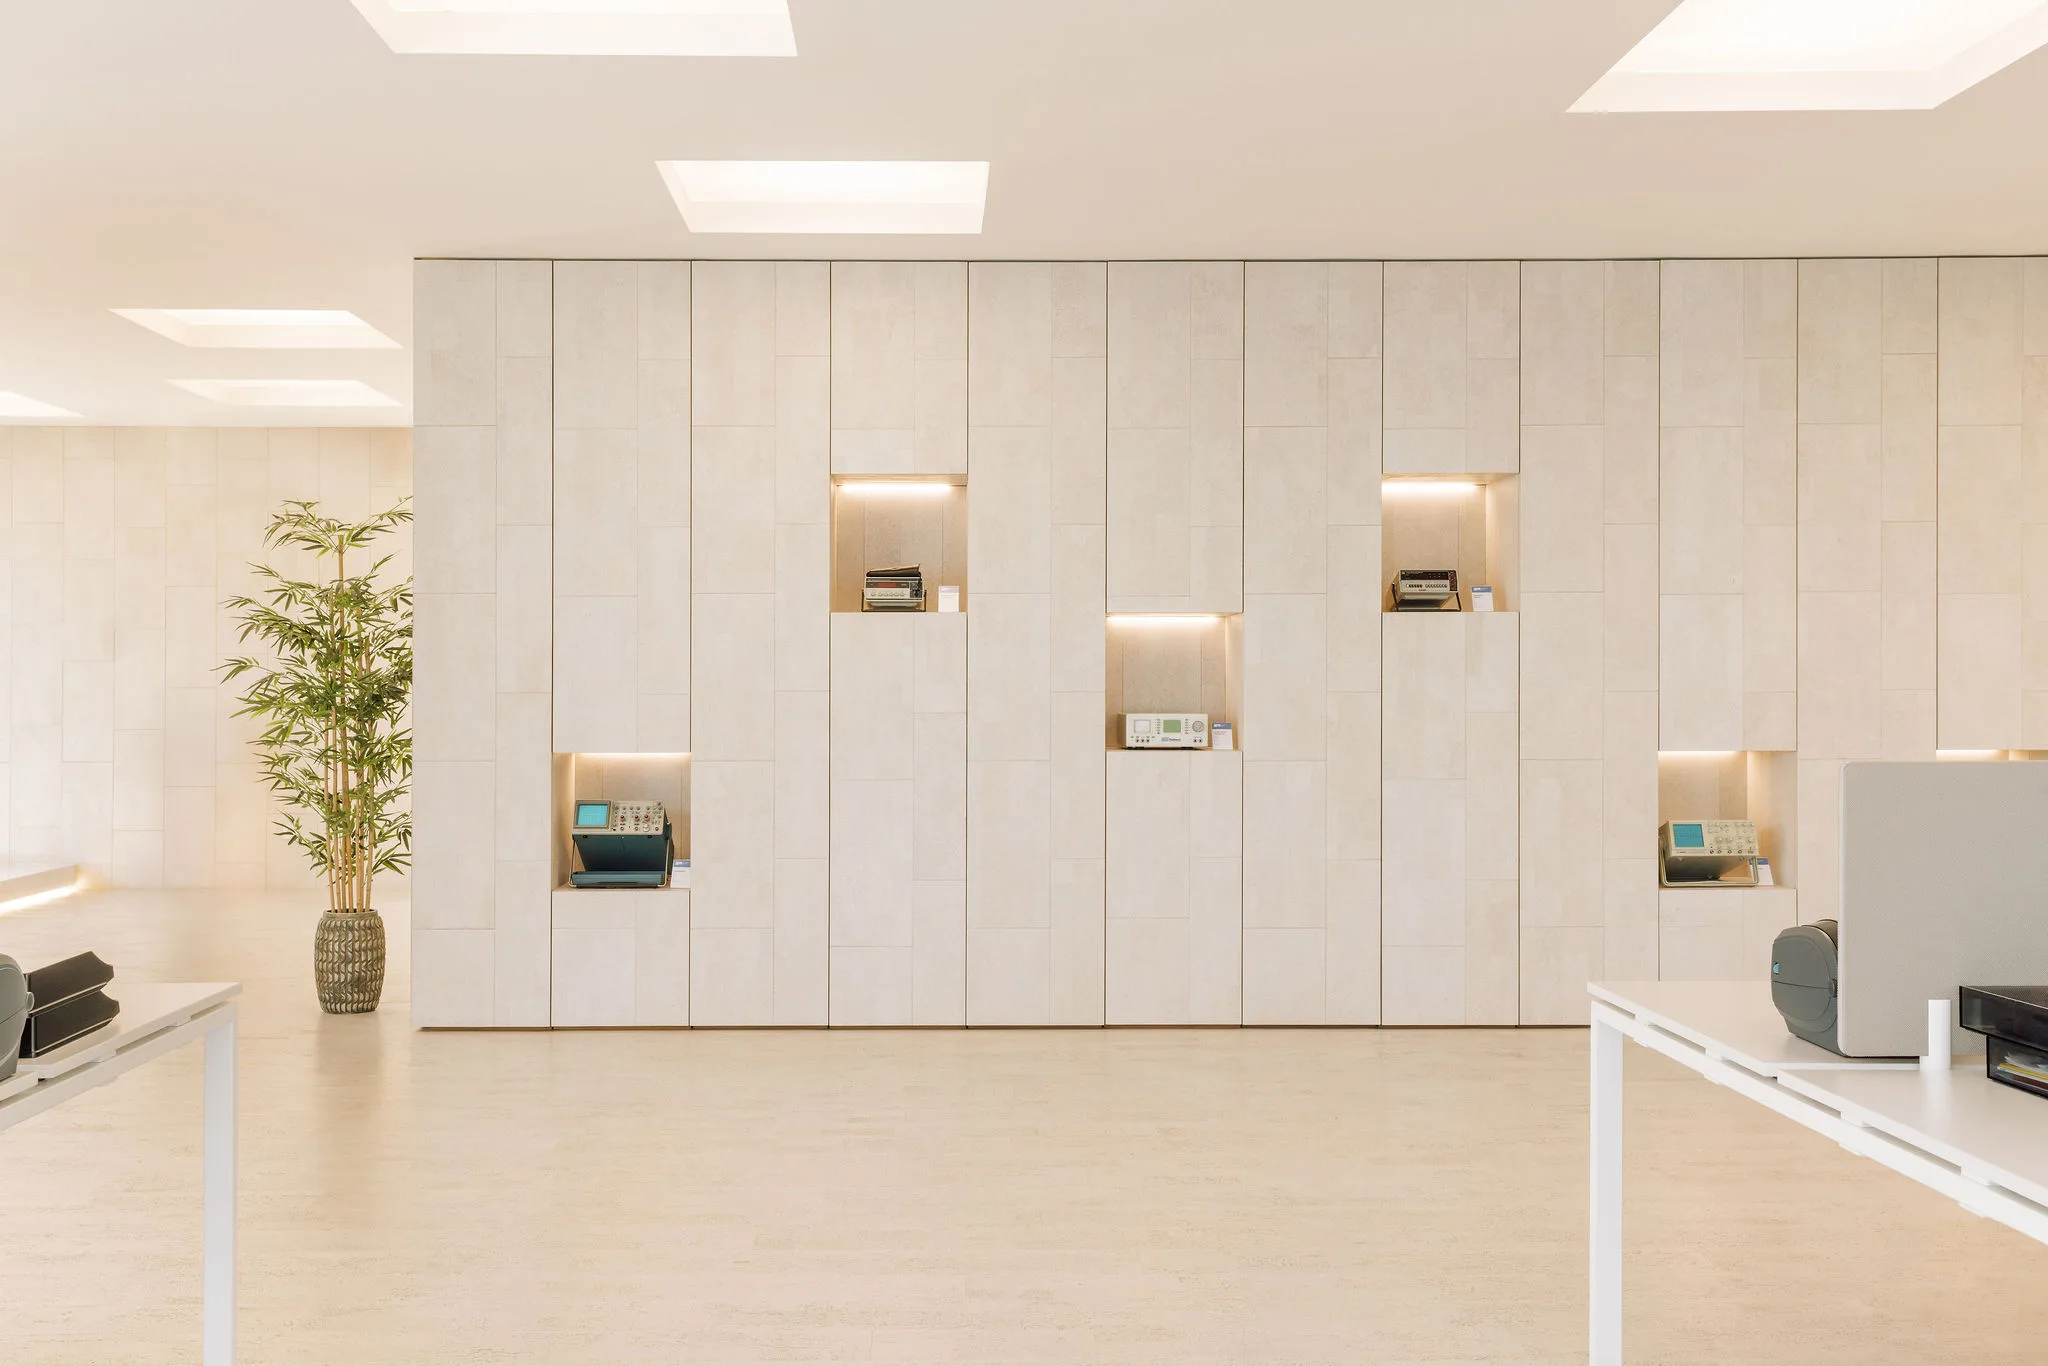
The floors use Identity NightShade and Identity Moonlight from the Cork Inspire line, while the walls are clad in Identity Moonlight from the Cork Pure Floor & Wall line. The pale cork walls form long panelled planes with lit display niches, and the matching floor makes the space read as one.
According to the manufacturer, the system reduces footfall noise in the room by up to 67% and sound transmitted to the floor below by up to 16 dB, is softer underfoot, and has a negative carbon footprint of up to −2.46 kg CO₂eq/m².
These materials in our catalogue
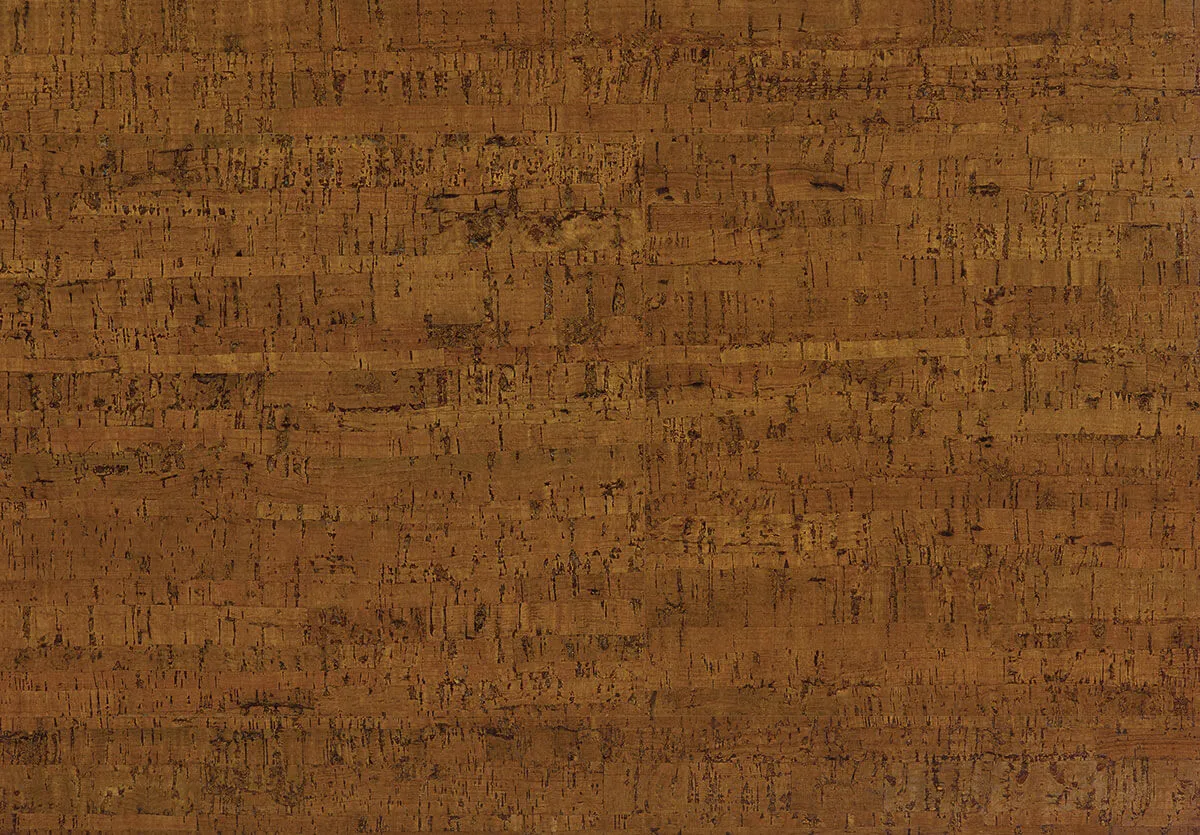




Photo: João Tiago Arquitetos
Sources: amorimcorksolutions.com