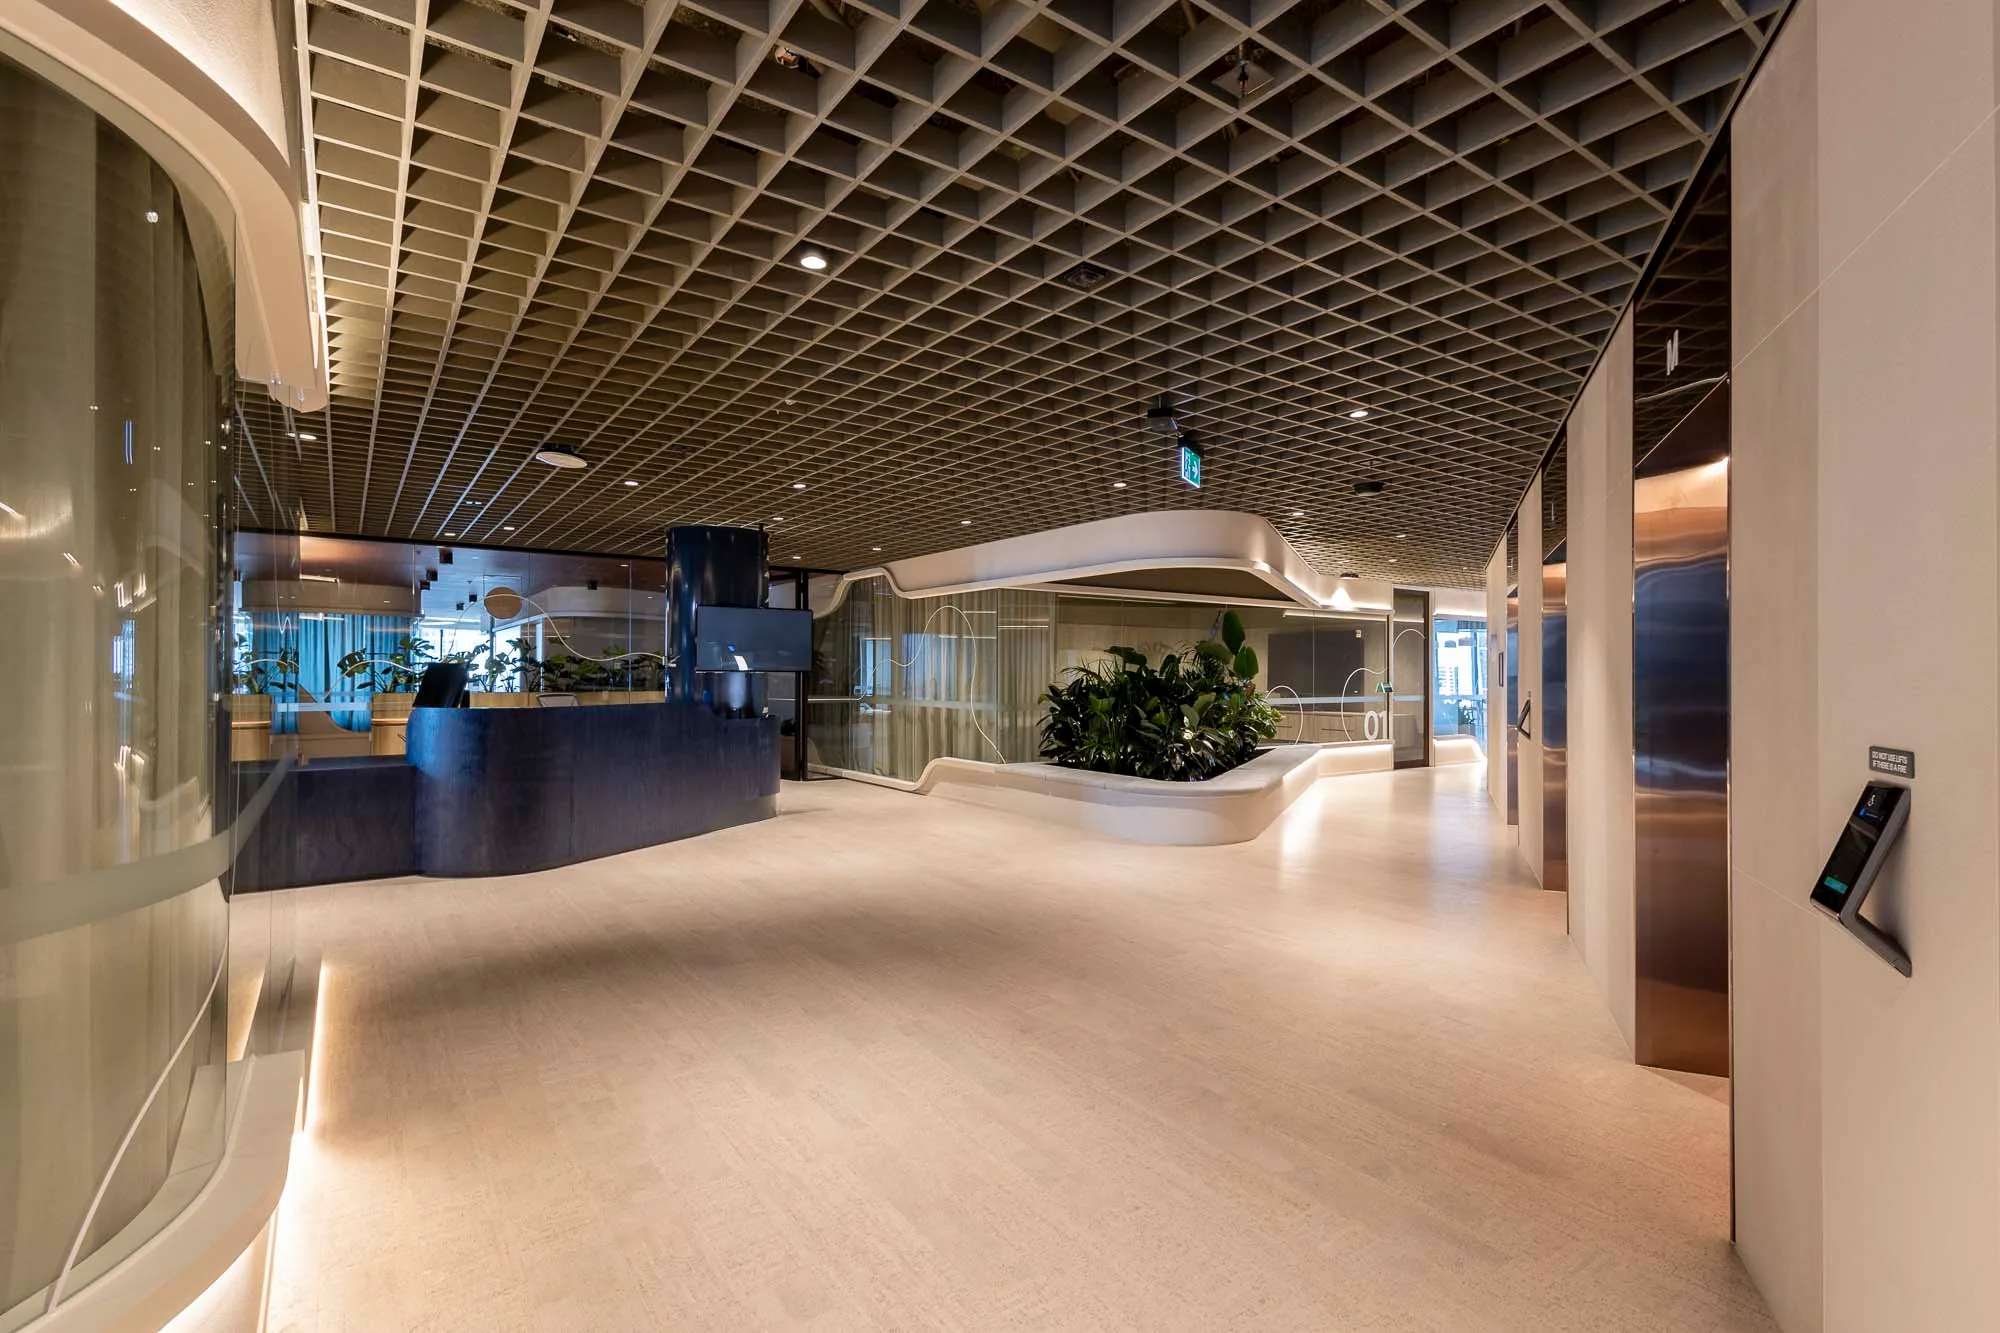
Wicanders · Head office
Melbourne, Australia
- Brand
- Wicanders
- Building type
- Head office
- Location
- Melbourne, Australia
- Year
- 2026
- Architect
- GRAY PUKSAND
- Architect / design
- GRAY PUKSAND
- Year
- 2026
- Areas
- Office public and work areas (per photos)
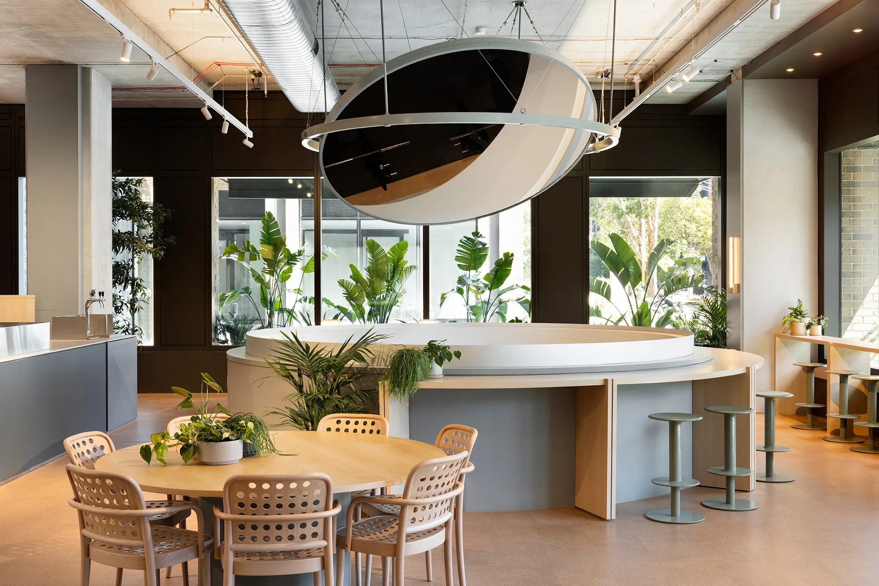
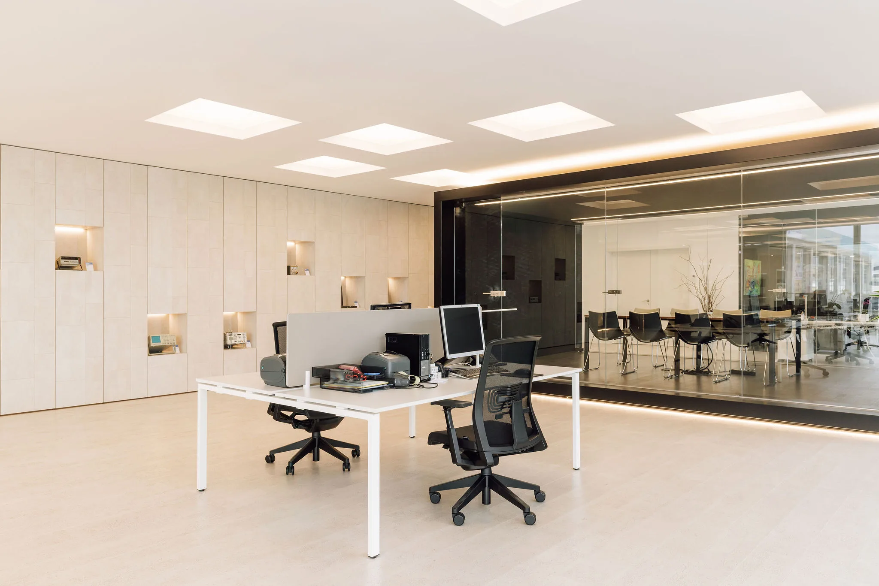
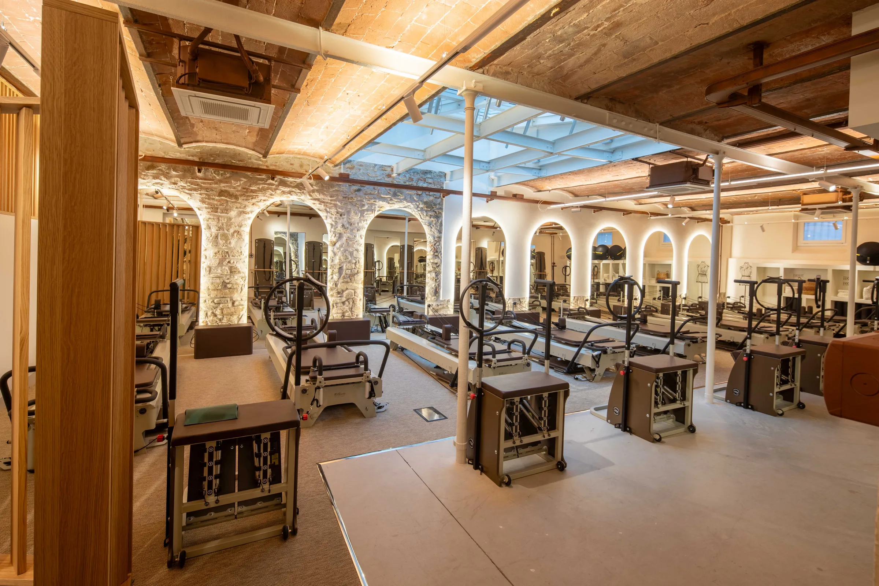
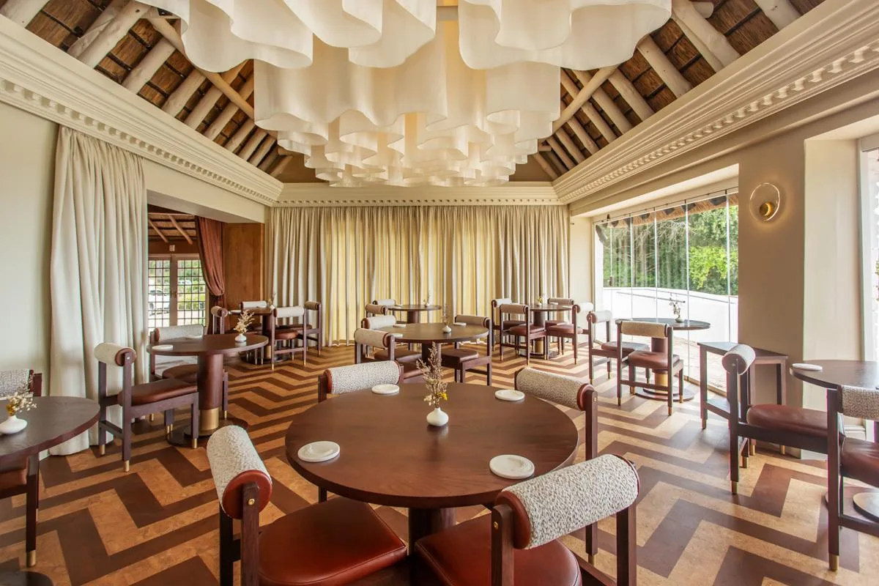
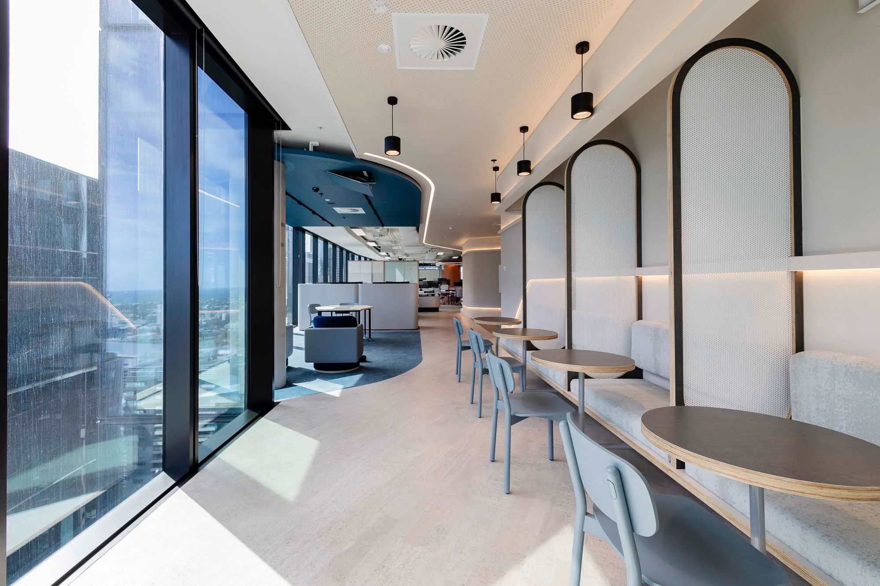
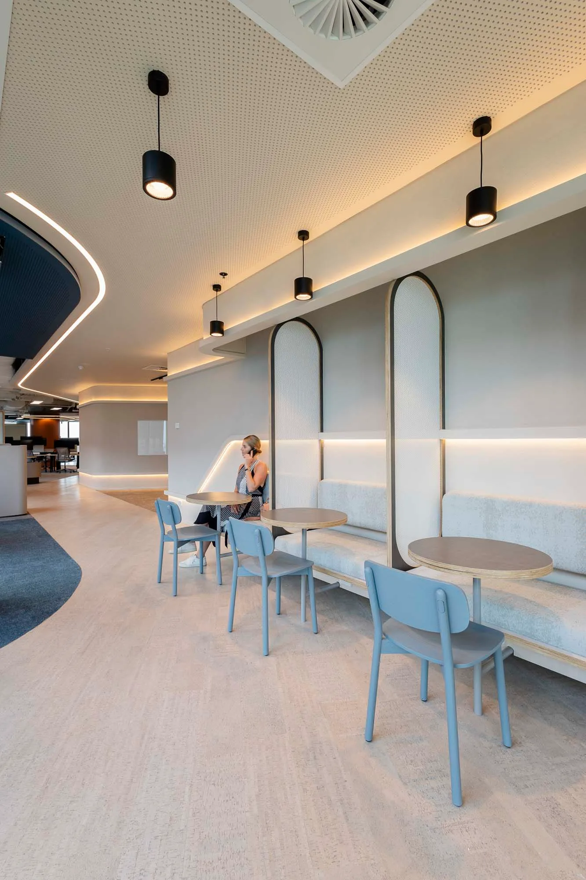
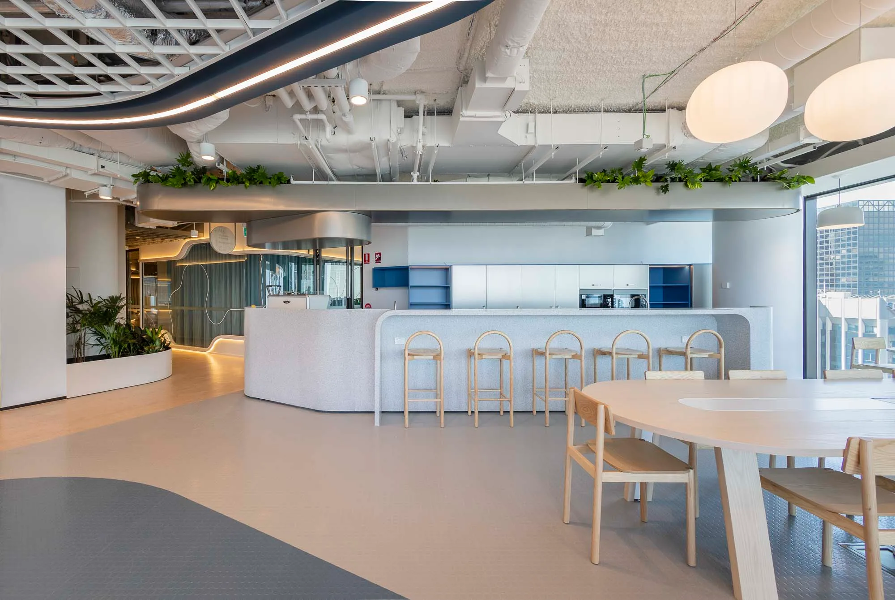
A Melbourne head office by GRAY PUKSAND with light Wicanders cork flooring across its public and work areas.
The Connective's Melbourne head office was designed by GRAY PUKSAND, whose team needed a floor combining a refined look with the technical performance a contemporary workplace demands.
They chose Wicanders Fashionable Antique White. Its natural texture and pale tone bring warmth and calm and support the restrained material palette of the office.
According to the manufacturer, the multi-layer construction reduces footstep noise by up to 38%, its elasticity lessens fatigue and cushions dropped objects, and its low VOC emissions are certified.
These materials in our catalogue

Photo: Renascent (Nicholas Smith)
Sources: amorimcorksolutions.com