
Case study5 October 20263 min
One colour, four formats: AUSTRIAWOOD floors in a Matteo Thun hotel
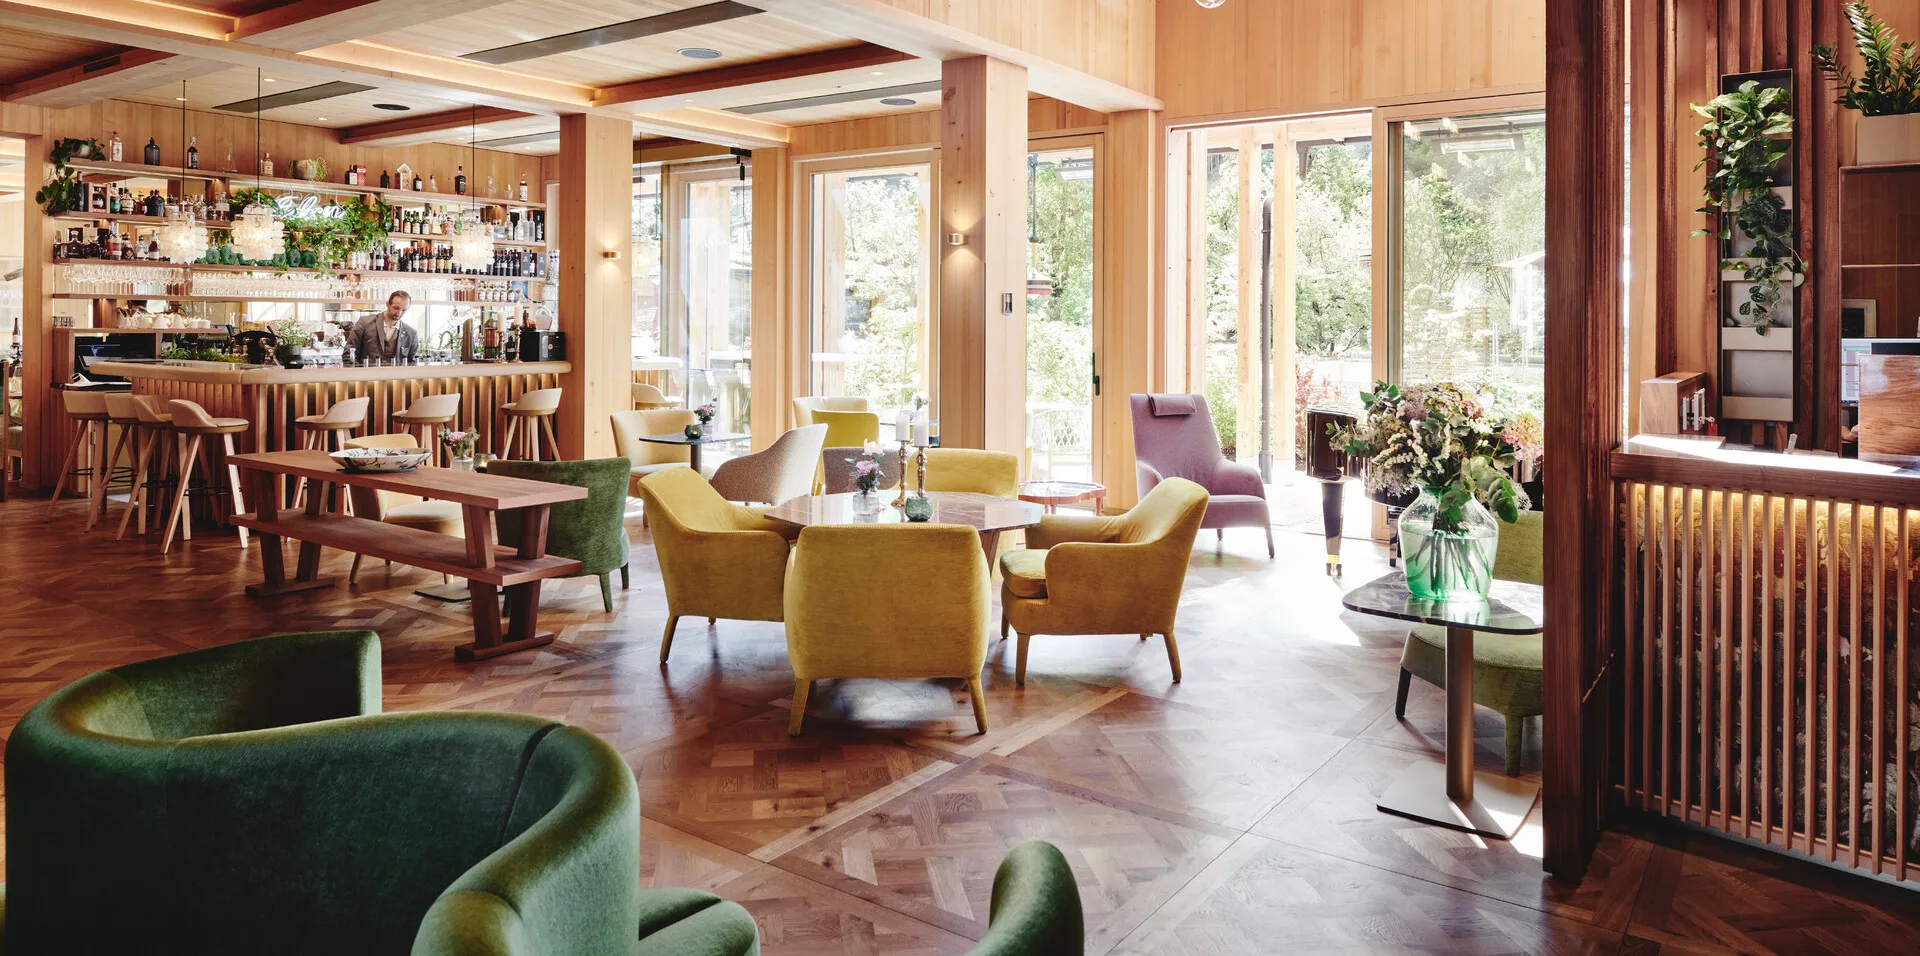
At the MalisGarten eco spa hotel, Versailles panels, herringbone, planks and stairs share one Rubin tone, keeping different zones one interior.
The brief
The architecture of MalisGarten is by Matteo Thun. The hotel’s identity is built on local timber, from facade to interiors. The floor runs through lobby, rooms, spa and public areas, and each zone needed its own character without feeling like separate projects.
The solution
The architect chose AUSTRIAWOOD oak in four formats:
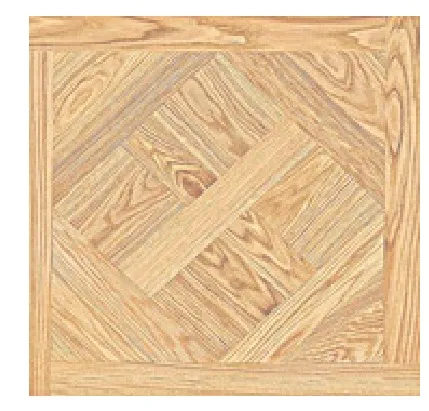
- Versailles panels 980 × 980 mm for feature areas;
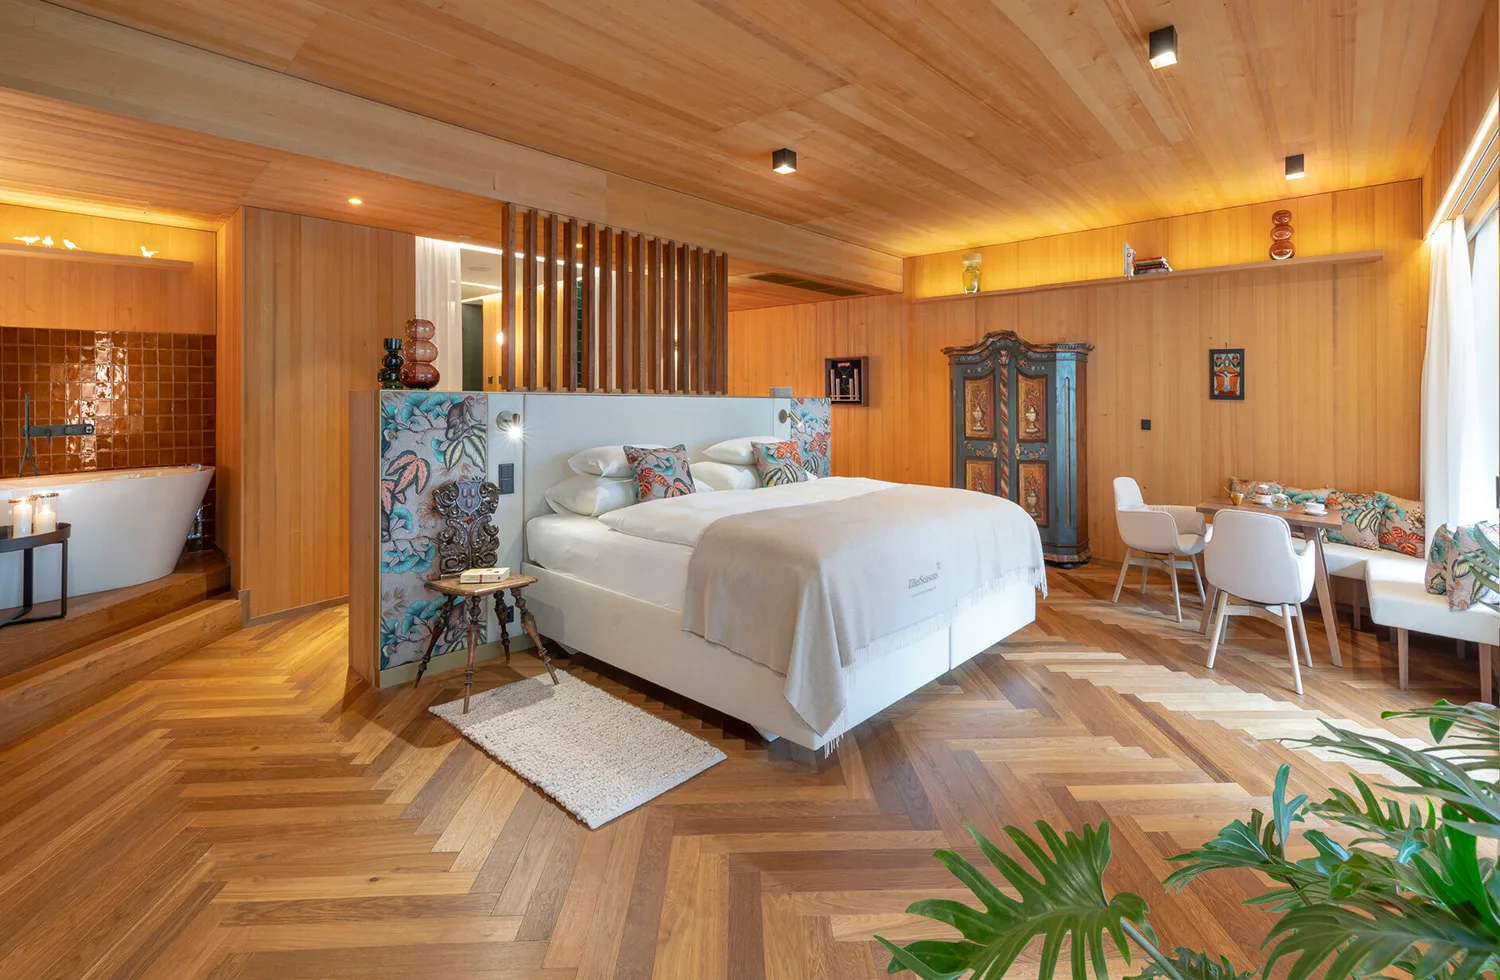
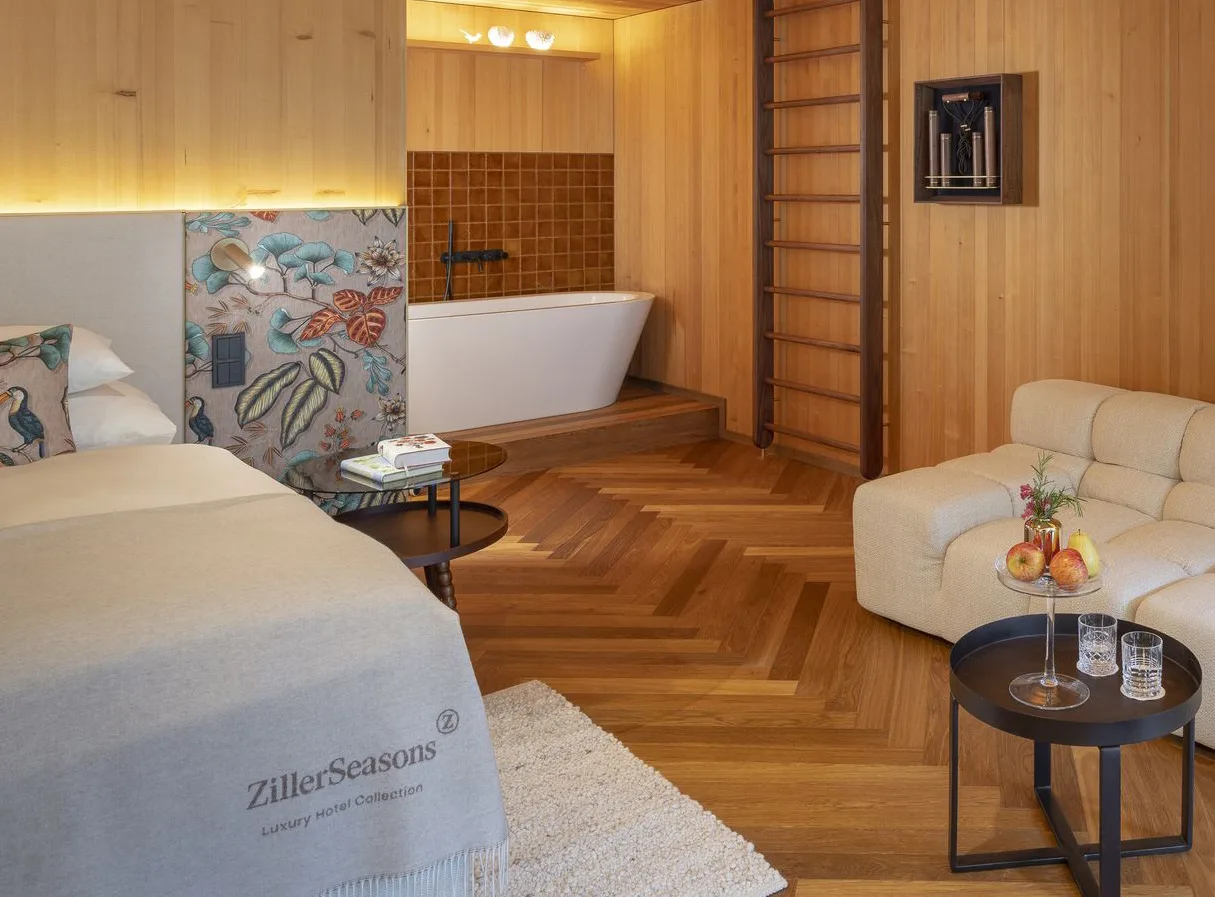
- herringbone 90 × 780 mm for suites;
- Edeldiele planks 100 × 1800–2400 mm for the spa and other zones;
- stair treads 100 × 2000 mm.
All four come in one colour, Rubin (Fritztal): a three-layer 15 mm construction with a 4 mm wear layer, Natural grade with dark filler, brushed surface and four-sided bevel.
Takeaways for your project
- Zone with pattern, not colour: panels, herringbone and planks in one tone separate spaces yet keep one look.
- A three-layer plank with a 4 mm wear layer handles hotel traffic and can be refinished.
- Stairs in the floor colour remove the visual break between levels.
Domus Regia
Project photos
Materials in this article

Sources: austriawood.com
More stories
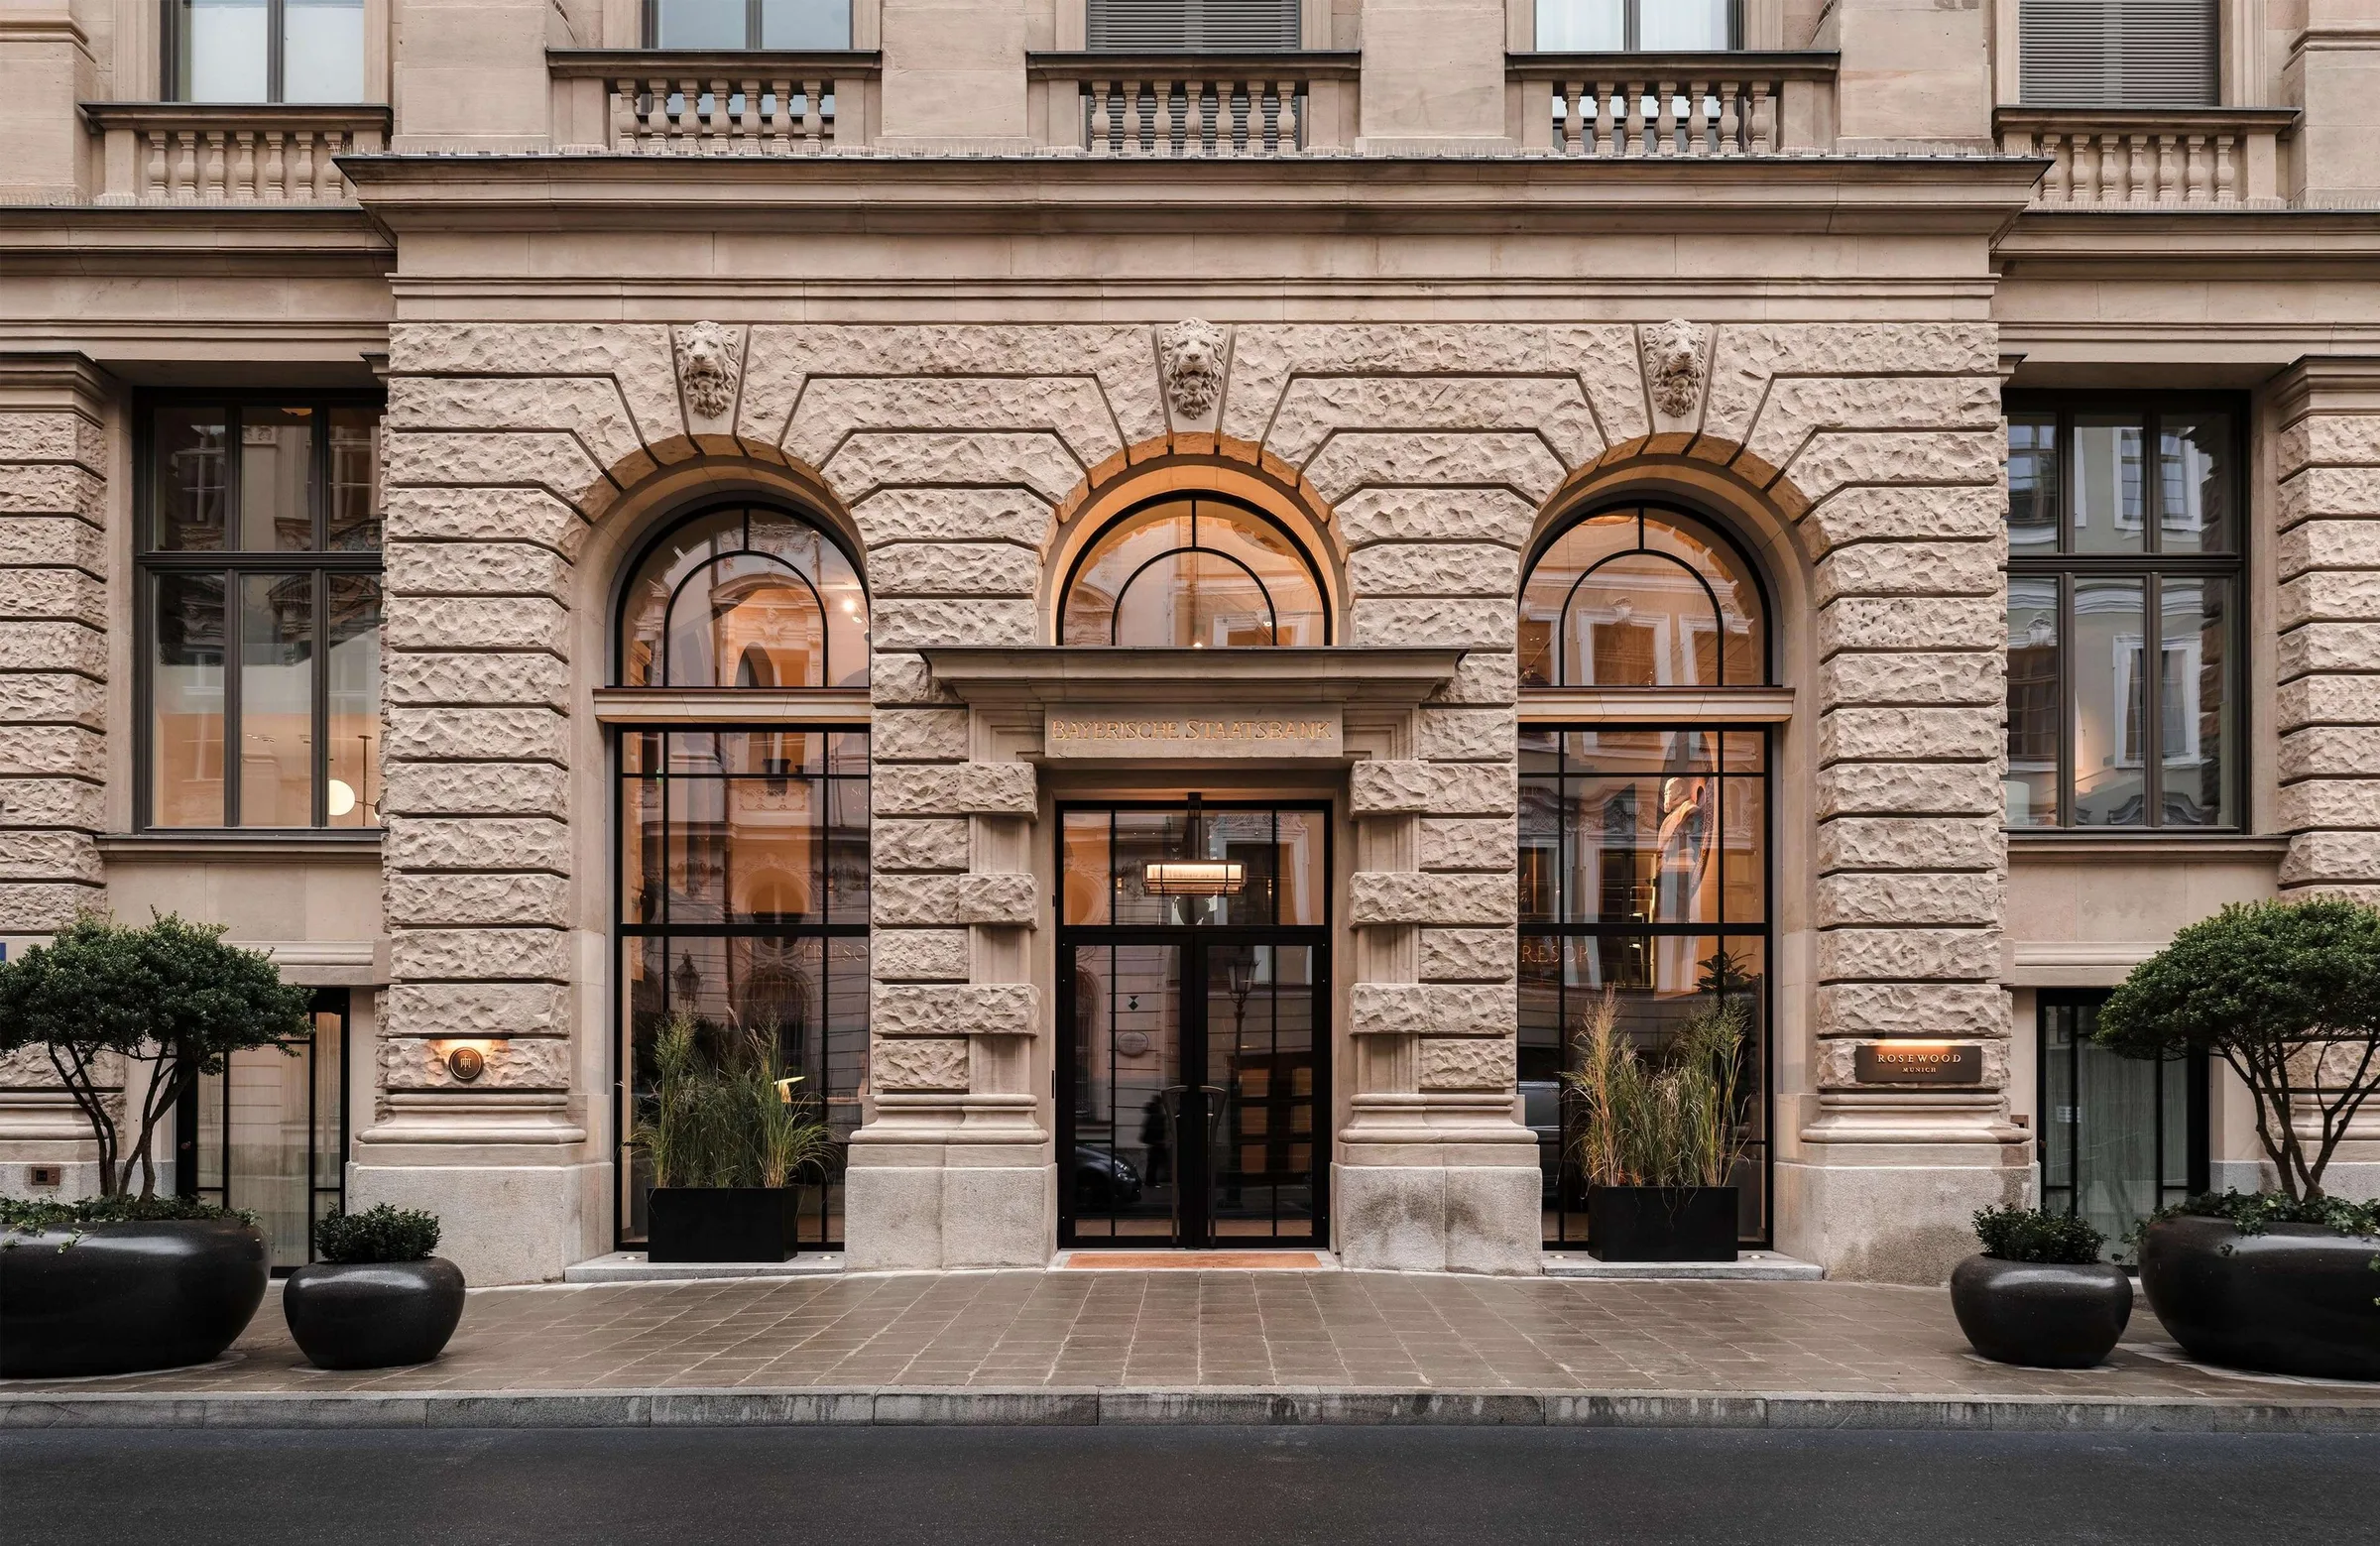 Case study9 October 20264 minRosewood Munich: a mixer assembled from three AXOR collectionsHow Tara Bernerd & Partners got a bespoke fitting design for 74 marble bathrooms without manufacturing from scratch.
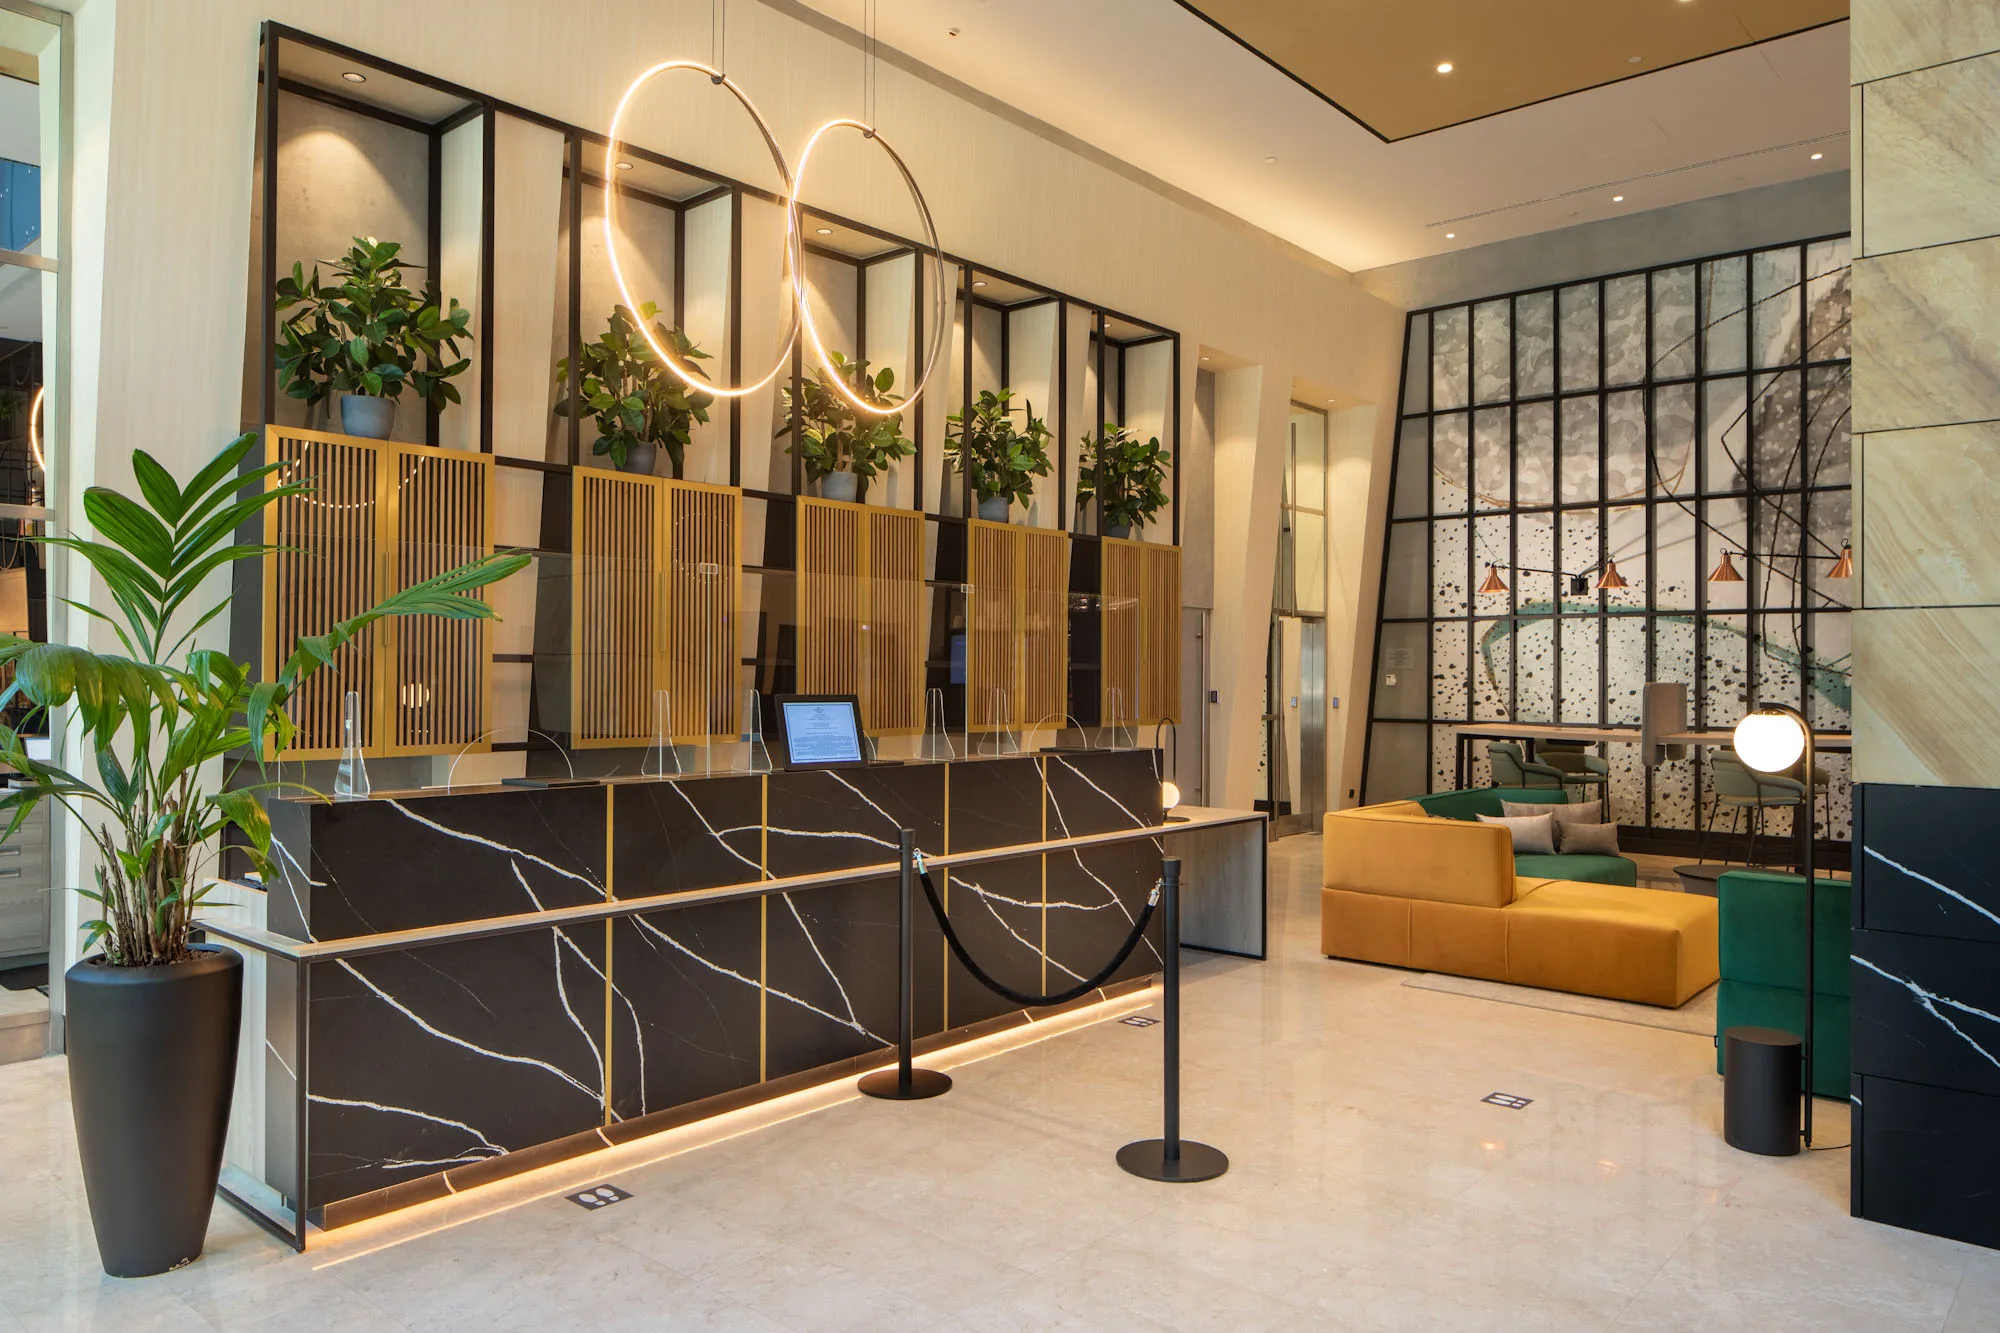 Case study7 October 20264 minCrowne Plaza Budapest: 10,000 linear metres of wallcovering in one hotelA 230-room renovation: how Tremend tied lobby, rooms and meeting spaces together with one material and met IHG standards.
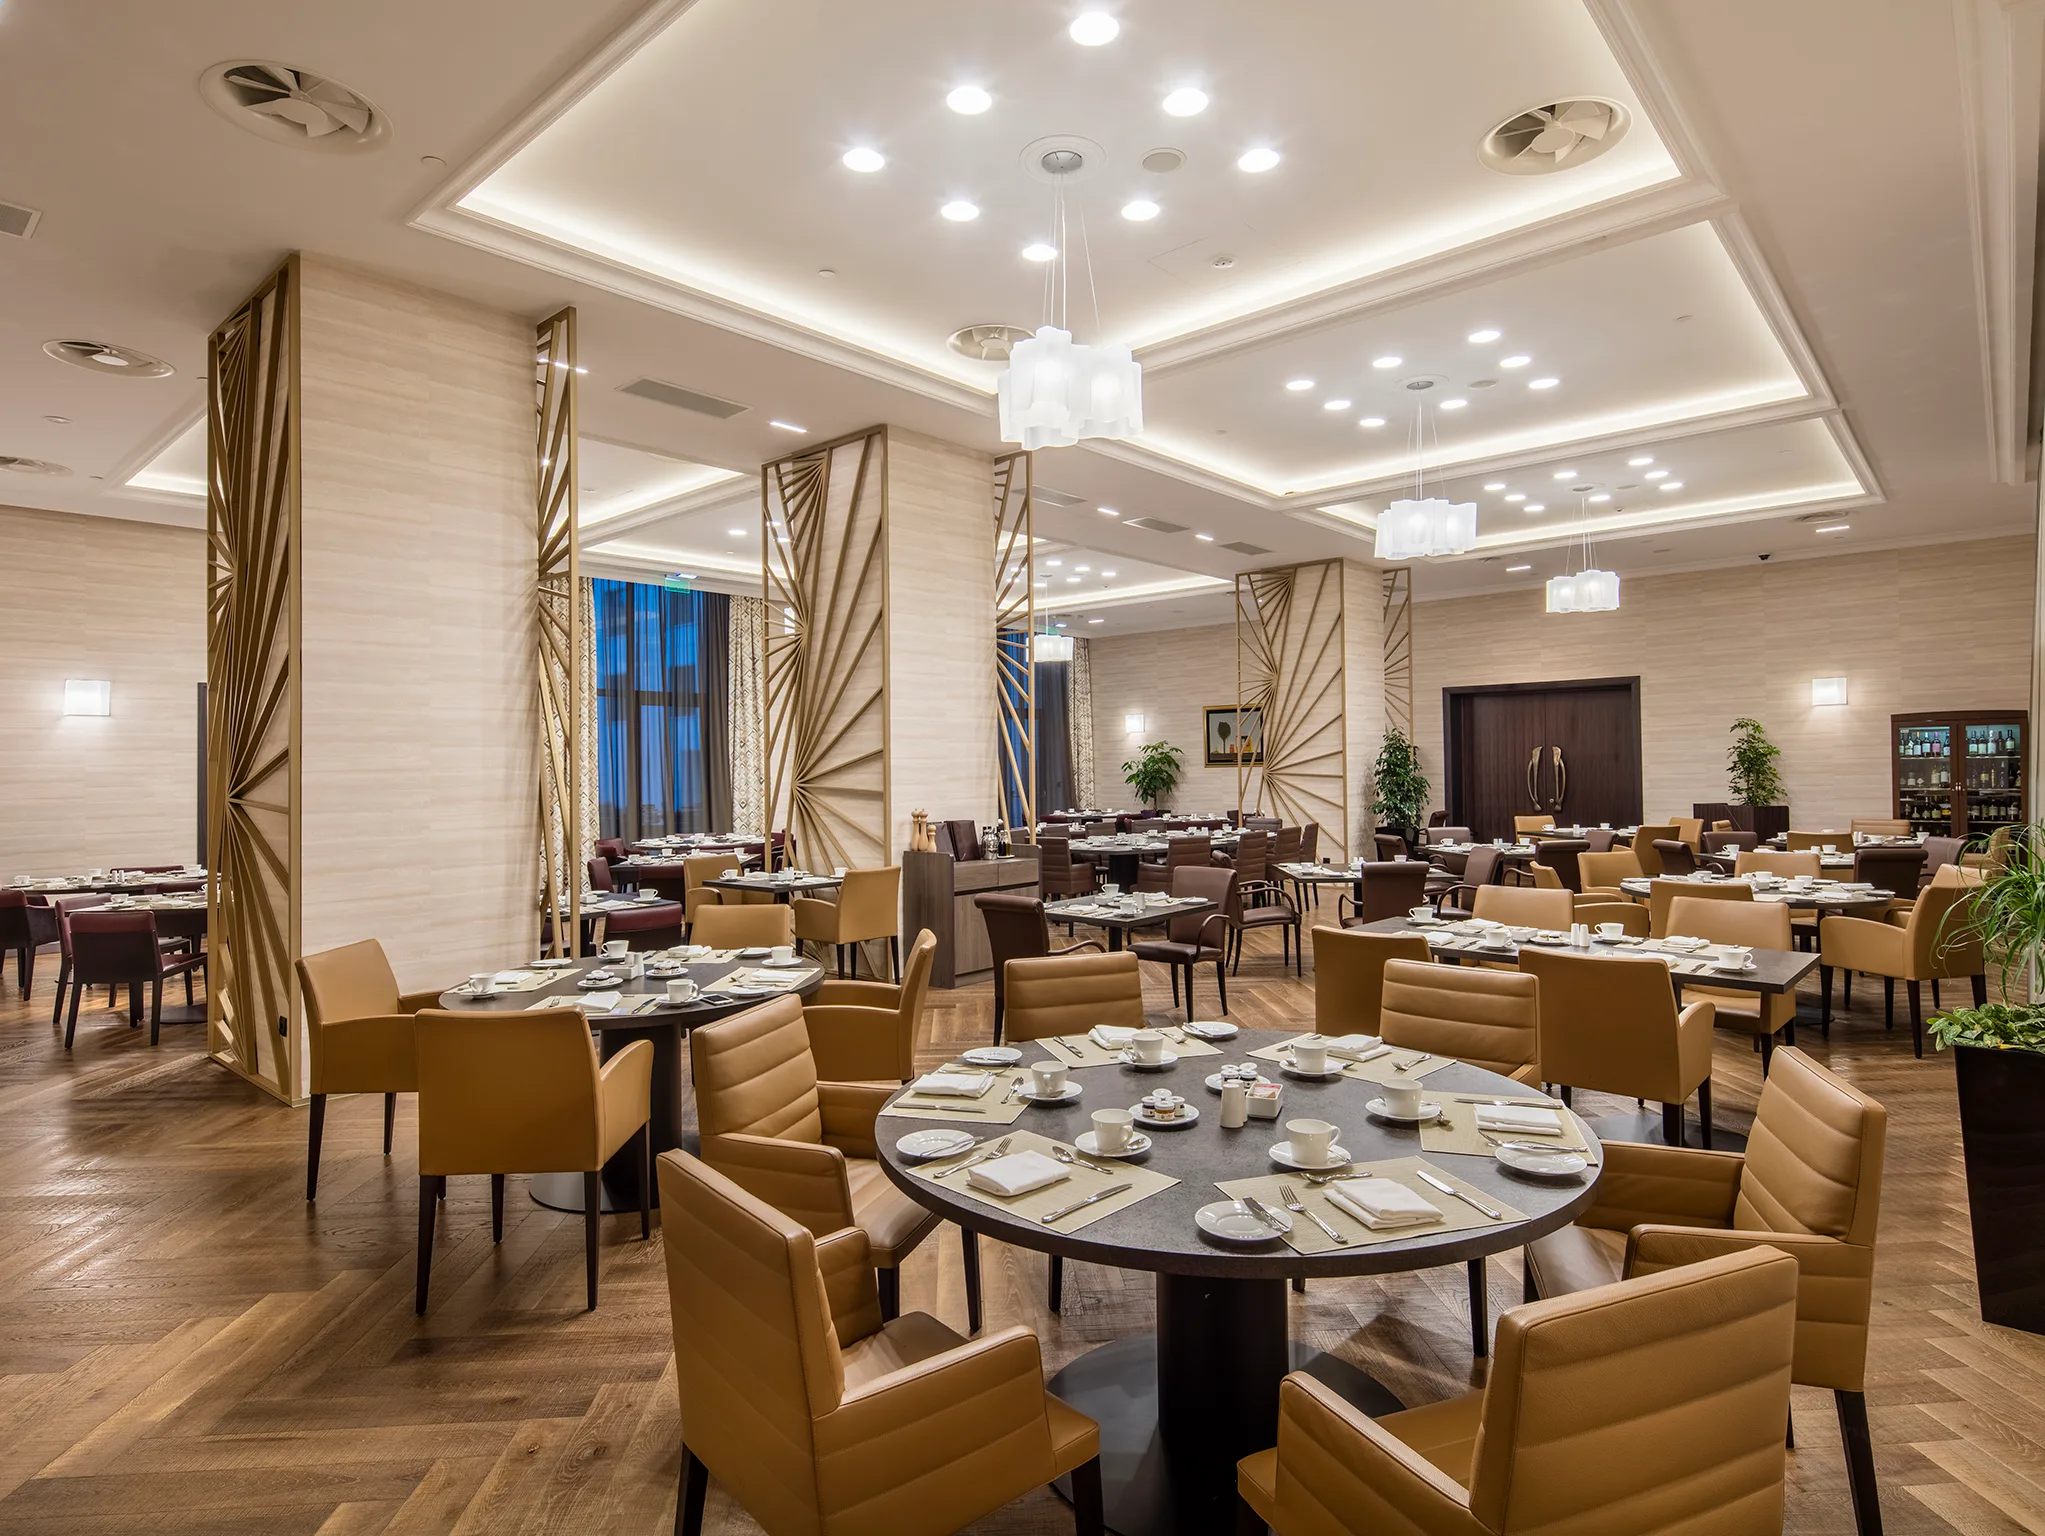 Case study2 October 20263 minHilton Podgorica: 500 m² of Italian herringbone and two off-catalogue coloursA five-star renovation: Ideal Legno Bistrot parquet in halls and the restaurant, separate greys for the rooftop bar and presidential suite.